Privacy, light and outdoor living—planned into the home.
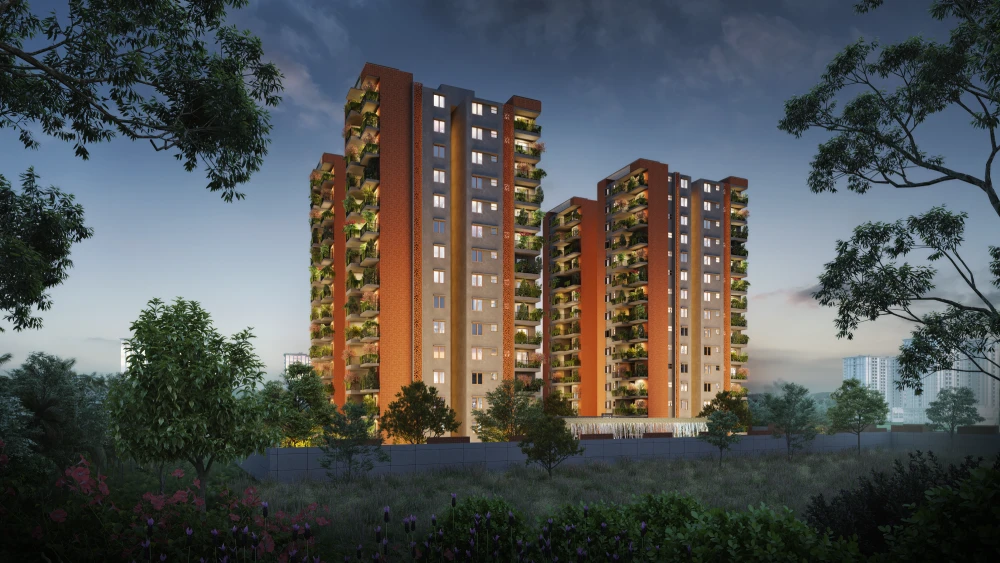
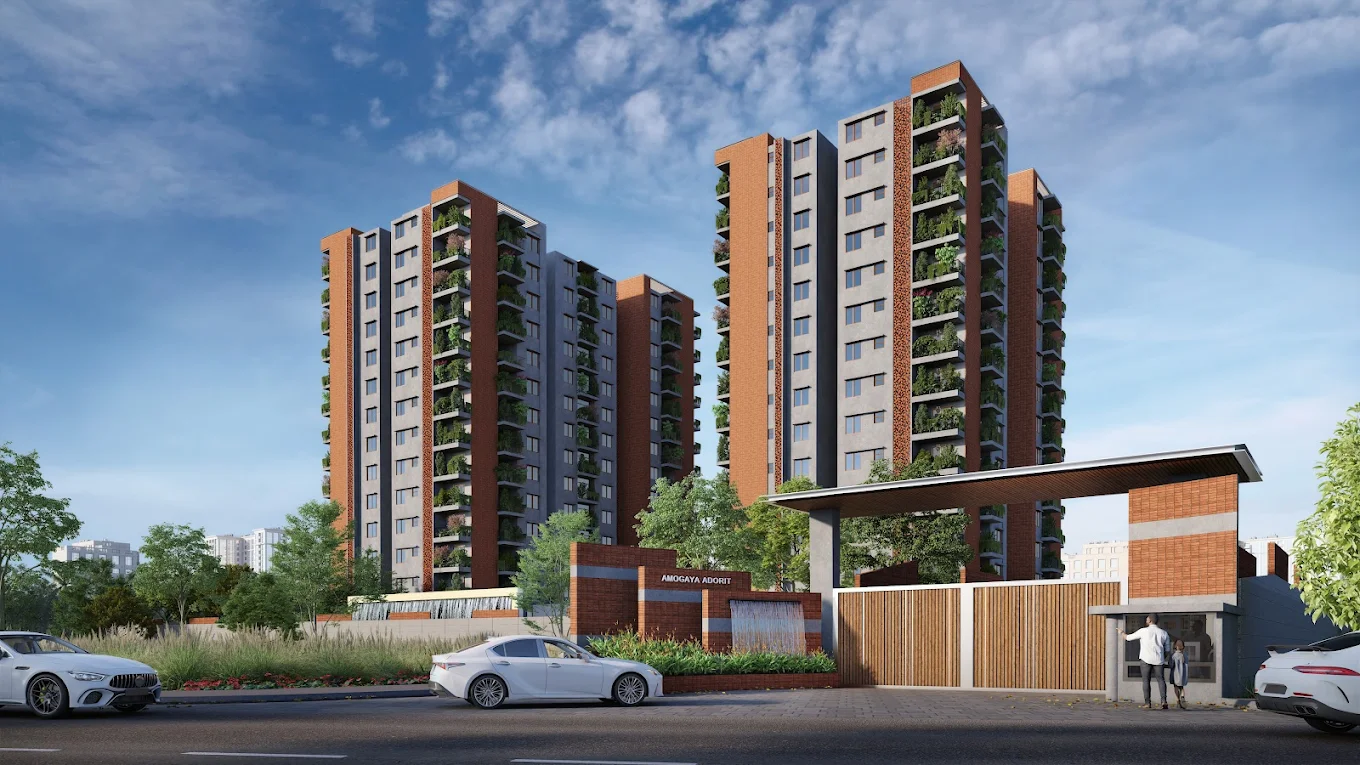
Amogaya Adorit is a residential project by Amogaya Projects on Old Madras Road at Kattamanallur, Huskur, opposite Orion Uptown Mall.
The project offers spacious 3 BHK residences planned around greater privacy, natural light, ventilation and meaningful outdoor space. For buyers exploring 3 BHK homes around Whitefield and East Bengaluru, the project combines access towards Whitefield, ITPL and Kadugodi with a distinct Old Madras Road address.
A short list of project-specific features that directly affect everyday living.
Zero Common Walls
Planning intended to create greater privacy between residences.
Private Garden Living
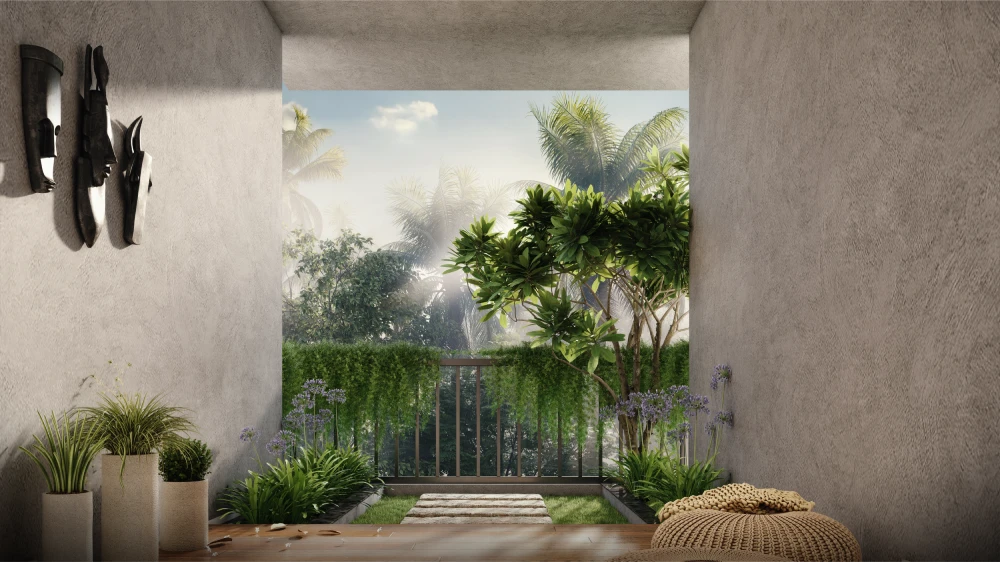
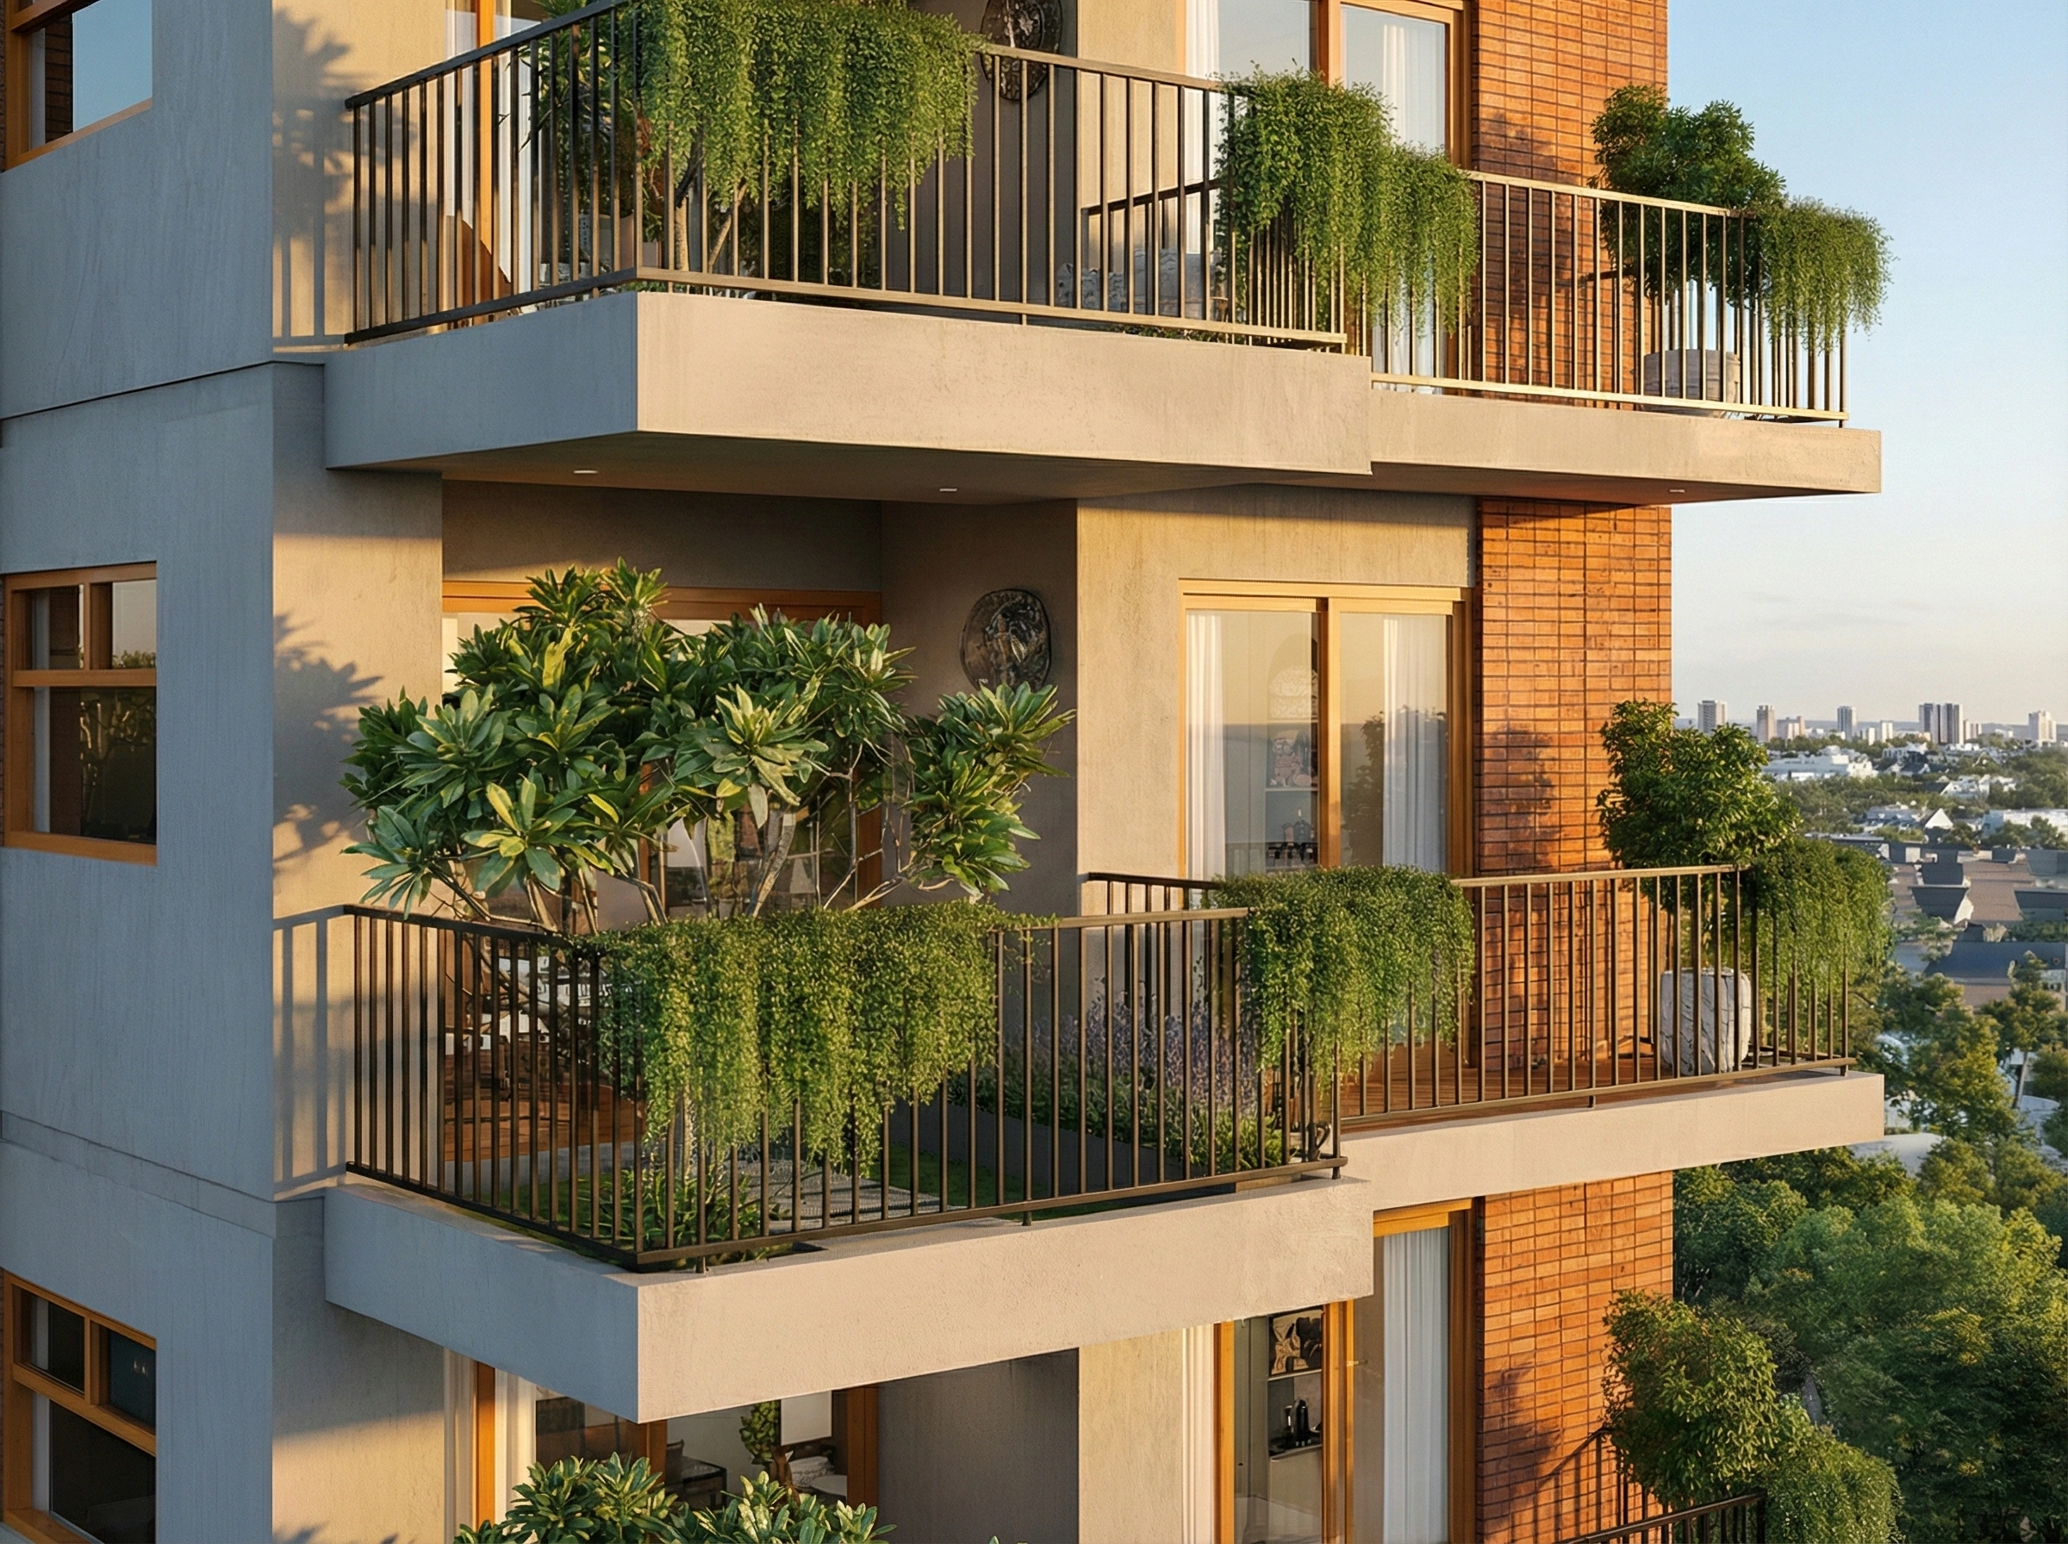
Outdoor garden and deck space designed as an extension of the home.
Corner-Oriented Layouts
More open sides support natural light and ventilation.
Approx. 1,800 Sq.Ft.
Spacious 3 BHK formats from 1,791 to 1,803 sq.ft.
Vaastu-Compliant
100% Vaastu-compliant planning as published for the project.
Private Garden Living
A home with space to step outside.
The private garden concept extends the residence beyond the indoor living area. It can become a green corner, a quiet morning space, a reading area or simply a place to spend time outdoors without leaving home.
Garden, deck and balcony configuration may vary by residence. Confirm the applicable floor plan and current inventory before selection.
Price & Configuration
Amogaya Adorit 3 BHK price.
See the price anchor upfront, then request the latest cost sheet for the current commercial breakdown.
3 BHK Private Garden Residence
Saleable area: 1,791–1,803 sq.ft.
The advertised starting price may not represent the complete acquisition cost. Final pricing depends on the selected residence, applicable charges and current availability.
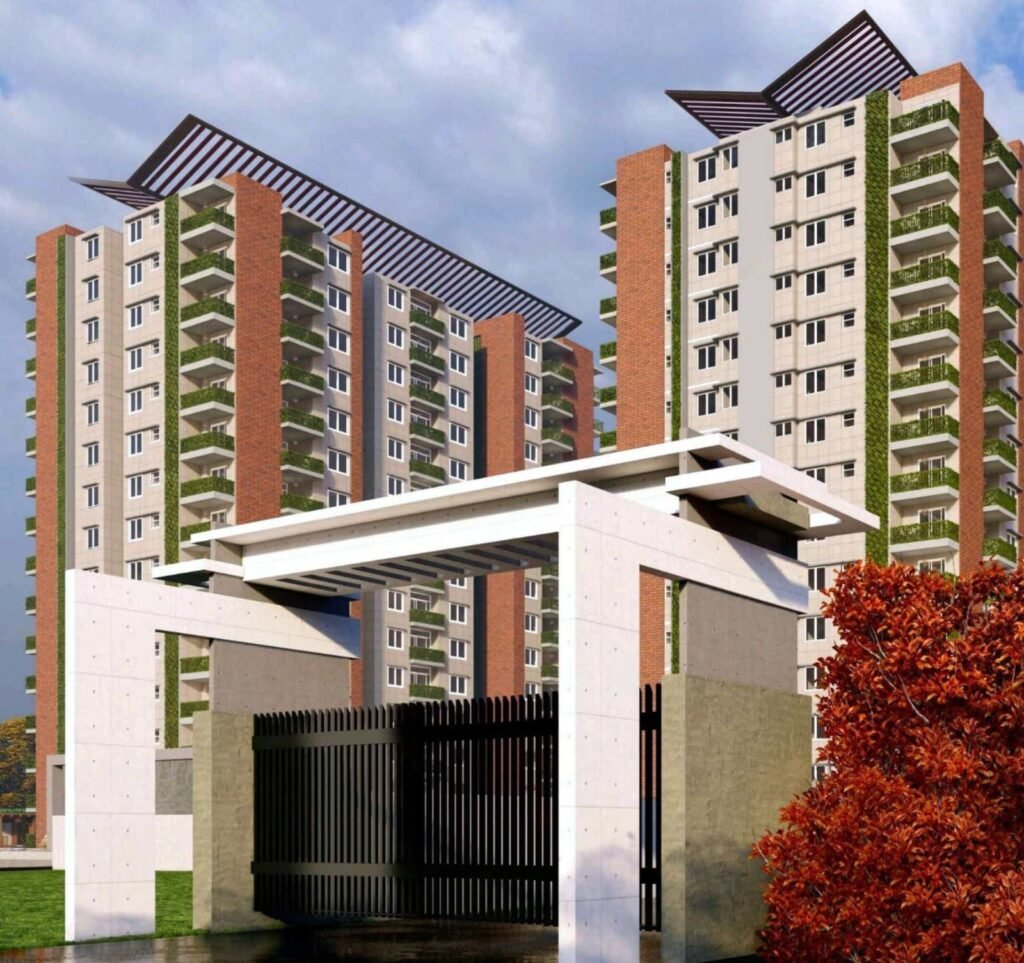
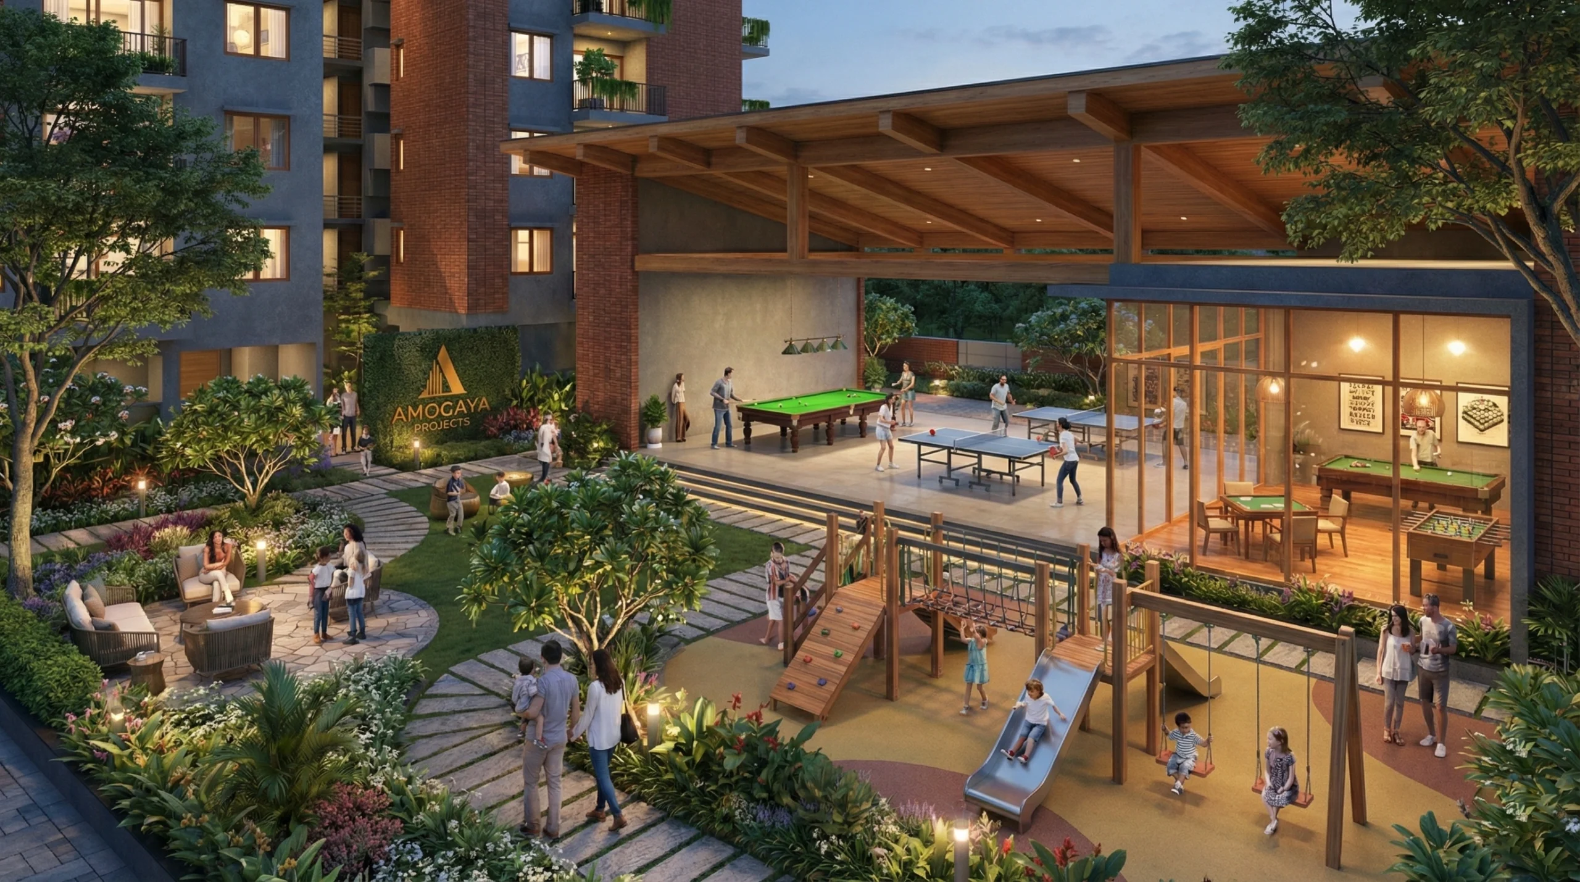
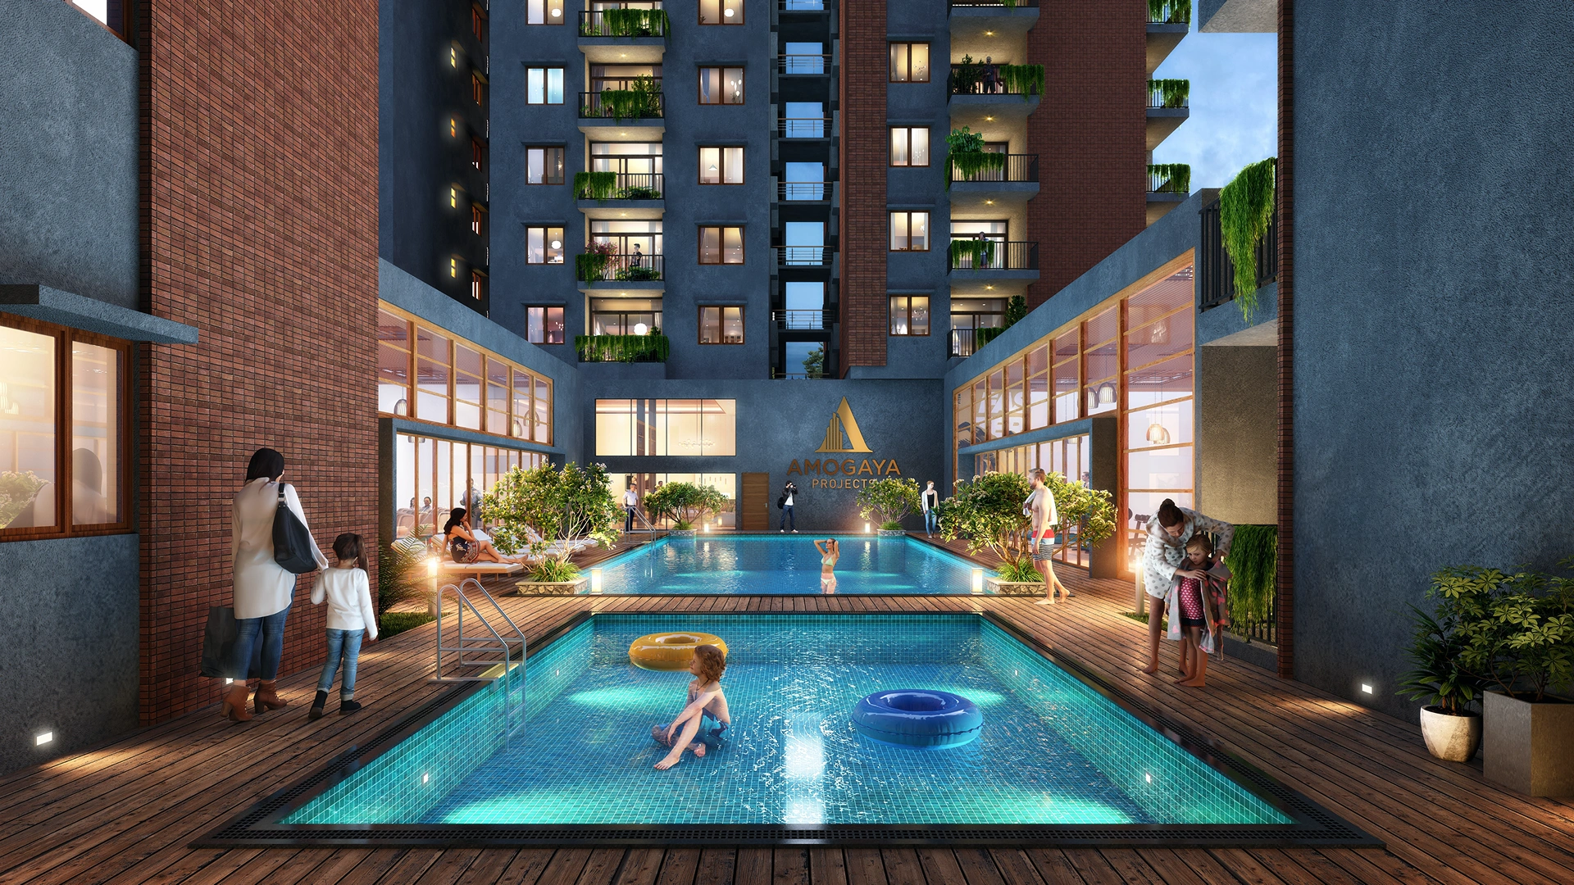
Architecture, amenities and planning visuals from the supplied project brochure.
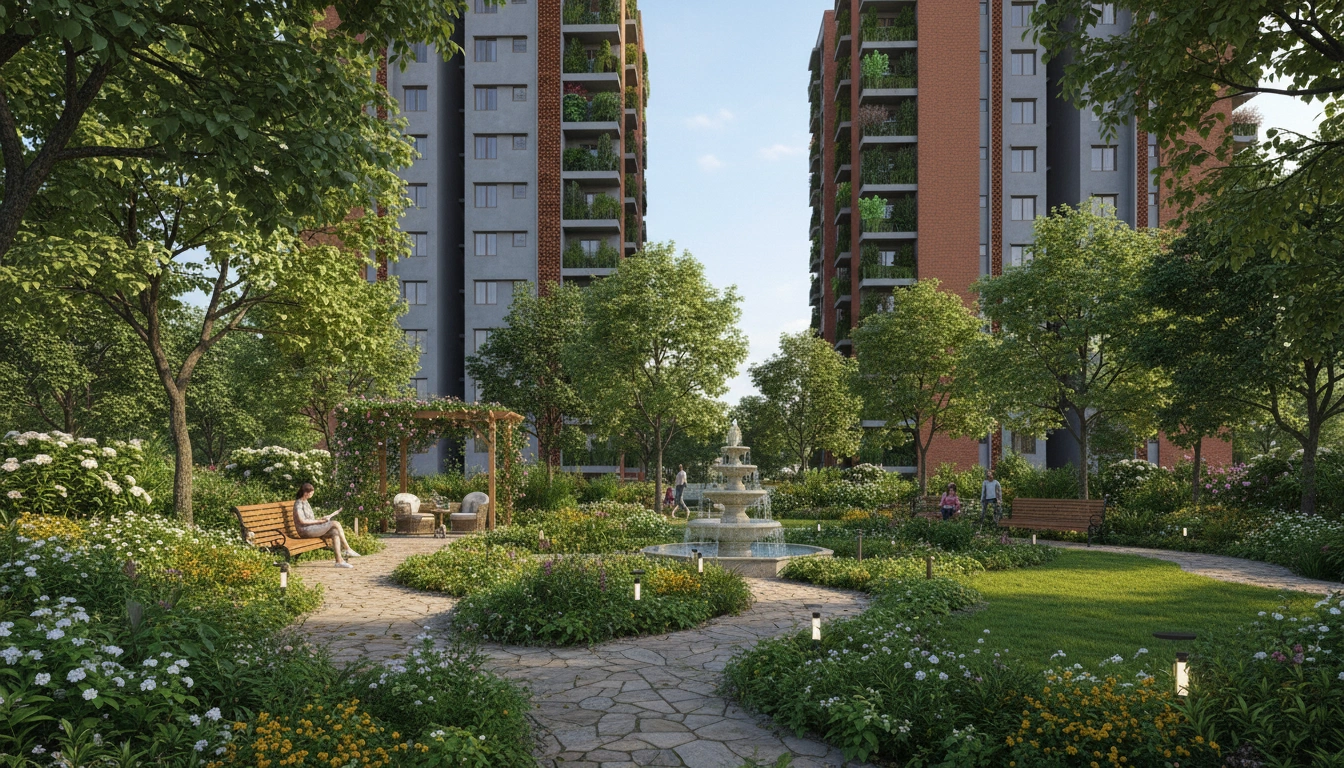
Private Garden · Artistic impression
Pool Elevation · Artistic impression
Garden · Artistic impression
Amenities
Fitness, recreation and everyday downtime.
Grouped by how residents may actually use the spaces rather than a wall of amenity icons.
Fitness & Wellness
Swimming Pool
Kids Pool
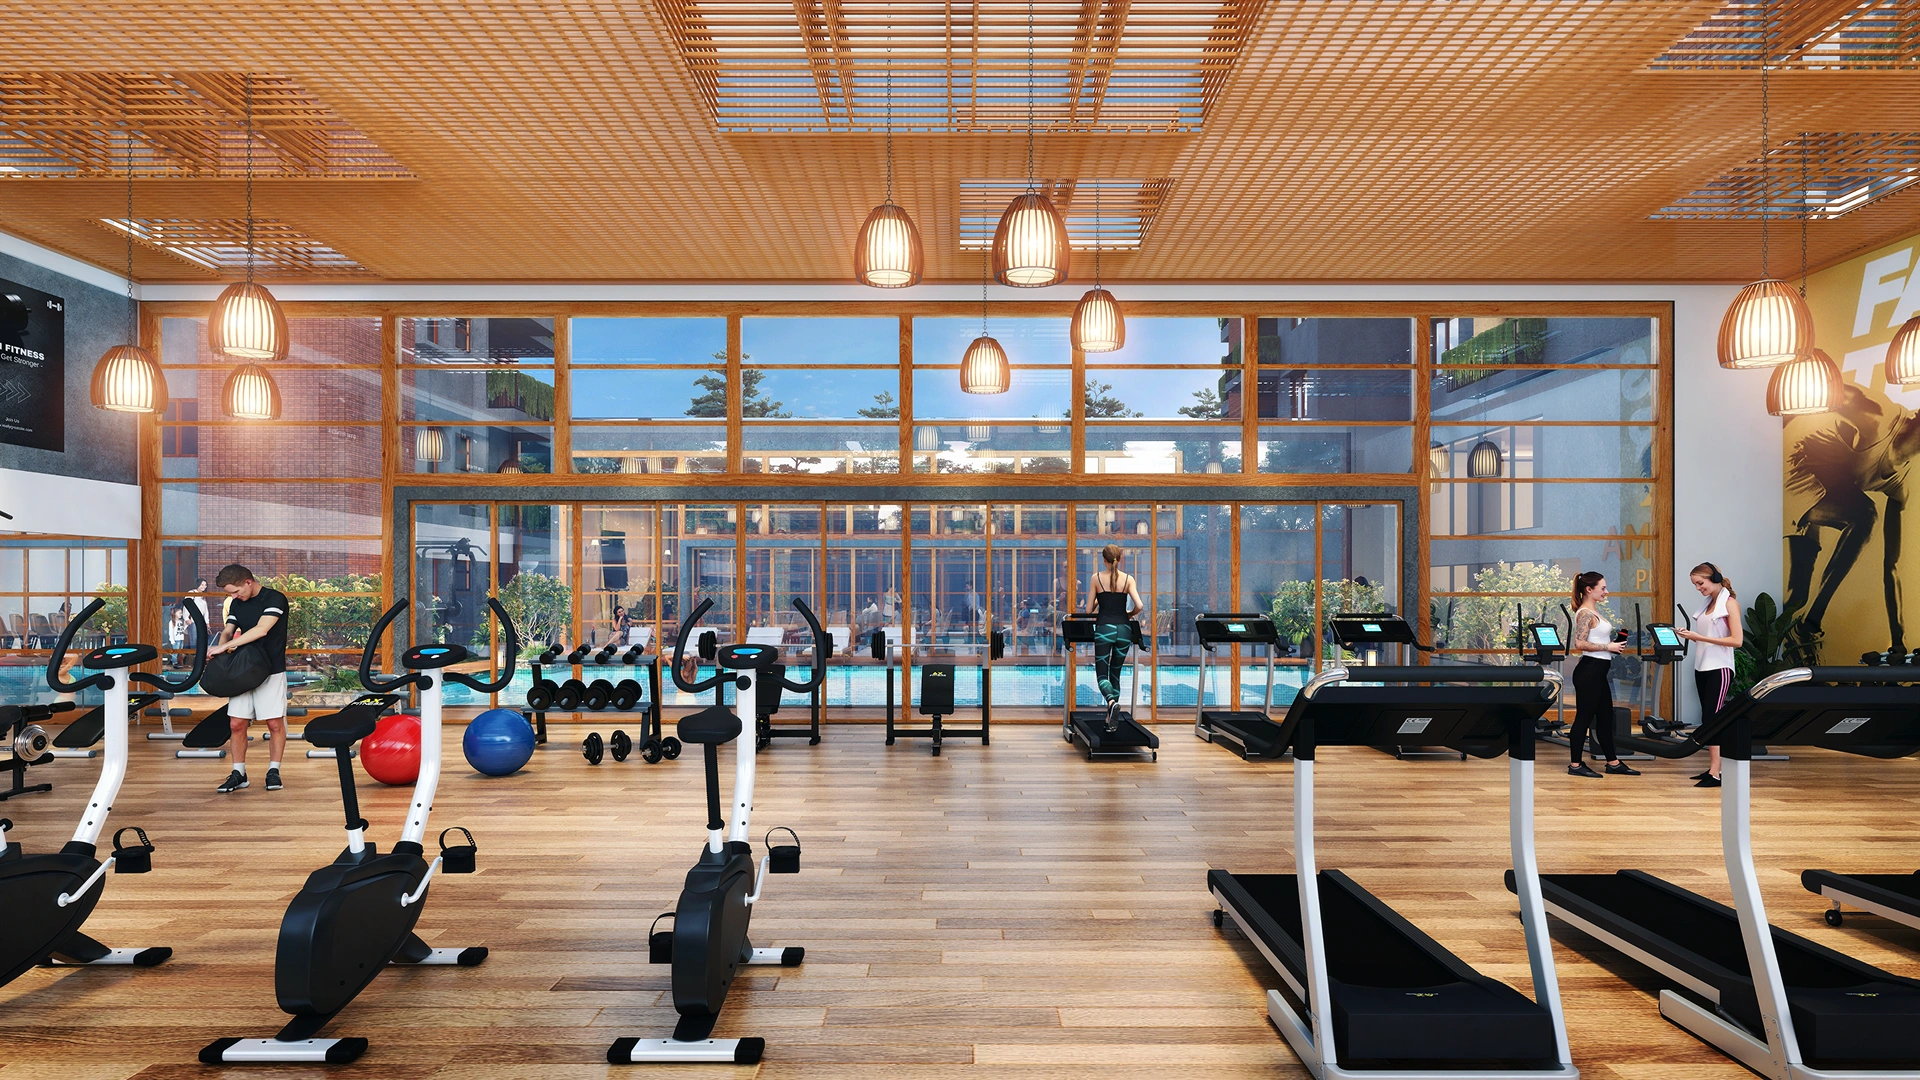
Gymnasium
Aerobics
Yoga
Sauna
Jogging Track
Sports & Recreation
Cricket Turf
Football Turf
Basketball Half Court
Table Tennis
Snooker / Pool
Indoor Game Room
Family & Community
Kids Play Zone
Senior Citizen Corner
Clubhouse
Lounge Area
Walking Area
Location
Opposite Orion Uptown Mall on Old Madras Road.
Amogaya Adorit, Old Madras Rd, opposite Orion Uptown Mall, Kattamanallur, Huskur, Karnataka 562129.
The project sits along the Old Madras Road corridor in East Bengaluru, with access towards Whitefield, ITPL, Kadugodi and the wider East Bengaluru employment belt.
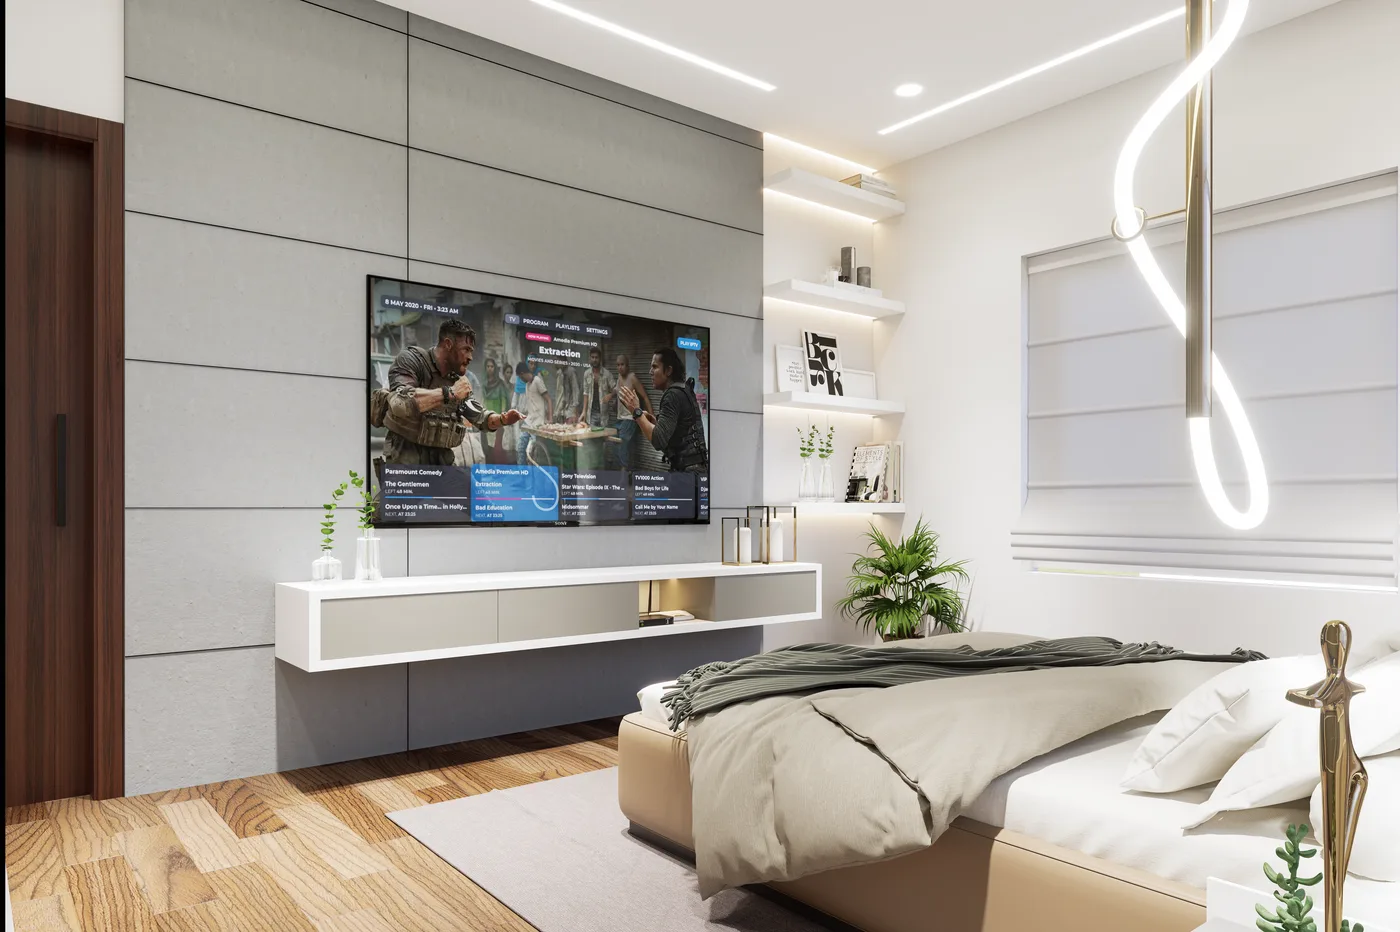
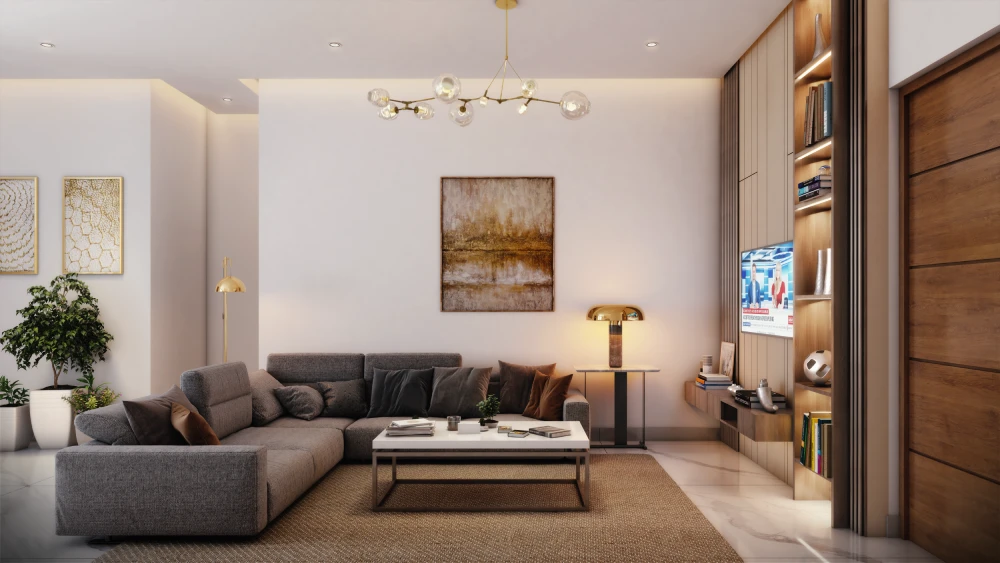
Mivan construction. Premium vitrified tiles in living areas, bedrooms and kitchen; laminated wooden flooring in the master bedroom; anti-skid tiles in balconies, utility areas and toilets.
UPVC/aluminium sliding windows with mosquito-mesh provision. Factory-finished shutters and frames, with UPVC/aluminium sliding balcony doors and mesh provision.
AC points in bedrooms and living areas, TV points, individual BESCOM metering, ceiling-fan provision, common-area power backup and backup provision inside residences for essential loads.
Amogaya Projects is the developer behind Amogaya Adorit. The project reflects a planning approach centred on spacious residences, private outdoor areas, natural light, ventilation and privacy-focused layouts.
Buyers should review the latest RERA information, approved plans, sale documentation, cost sheet, payment schedule and applicable charges before booking.
Price · Plans · Visit
Get current price, floor plans & availability.
Tell us what you need. The enquiry is structured to help you get the relevant project information without unnecessary fields.
We will contact you regarding Amogaya Adorit pricing, availability, floor plans or site-visit assistance.
Amogaya Adorit is located on Old Madras Road, opposite Orion Uptown Mall, Kattamanallur, Huskur, Karnataka 562129. The location provides access towards Whitefield, ITPL, Kadugodi and other parts of East Bengaluru.
The project currently starts from approximately ₹1.95 Cr*. Final pricing depends on the selected residence, applicable charges, current inventory and prevailing offers. Request the latest cost sheet for the current commercial breakdown.
Private garden and deck living are part of the project’s residential concept. The exact garden, deck and balcony configuration may vary by residence, so review the applicable floor plan before selection.
No. The project itself is located at Kattamanallur, Huskur on Old Madras Road. It provides access towards Whitefield, ITPL and Kadugodi within the wider East Bengaluru corridor.