4 BHK Villas in Bagalur, North Bengaluru

Discover Tattvam, an exclusive community of spacious 4 BHK G+2 villas in BEML Layout, Bagalur. Private villa living, registered plots, thoughtful planning and 30+ lifestyle amenities in North Bengaluru.
Starting From
₹2.79 Cr*
4 BHK G+2 Villas
Approx. 2,620 Sq Ft*
Approx. 1,200 Sq Ft Plot*
77 Exclusive Villas
12,000 Sq Ft Clubhouse
Get Tattvam Price & Availability

Share a few details and our project team will help with current villa availability, floor plans and site-visit options.

By submitting, you consent to project-related contact by call, SMS or WhatsApp.
4 BHK
Spacious G+2 Villas
Bagalur
BEML Layout
₹2.79 Cr*
Starting Price
77 Villas
Exclusive Community
30+ Amenities
Lifestyle & Wellness
12,000 Sq Ft
Clubhouse

Tattvam — Premium 4 BHK Villas in Bagalur

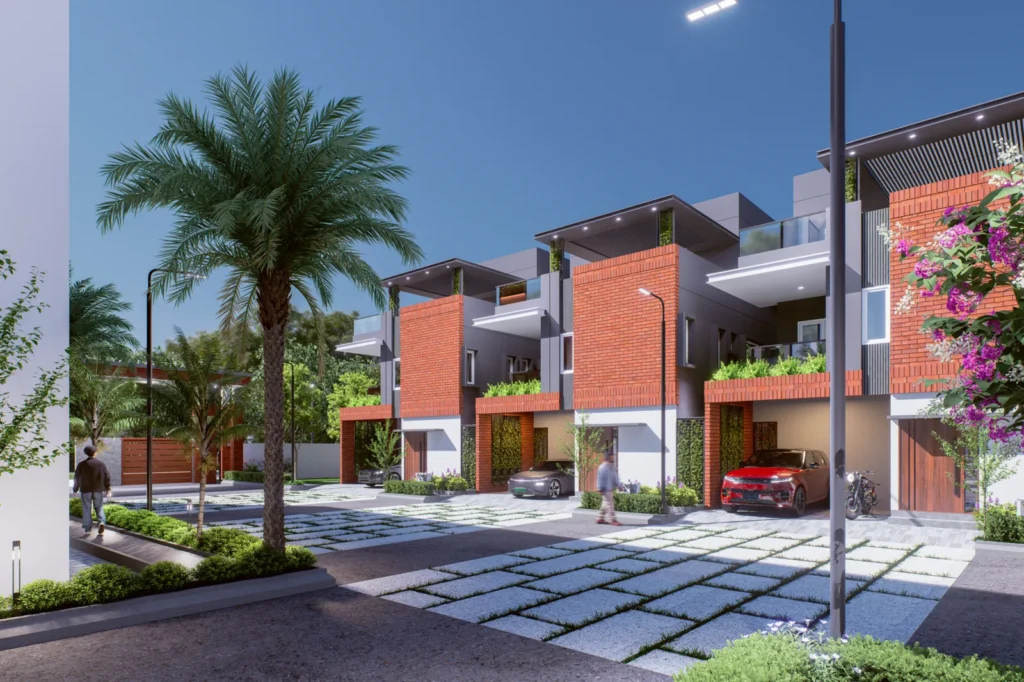
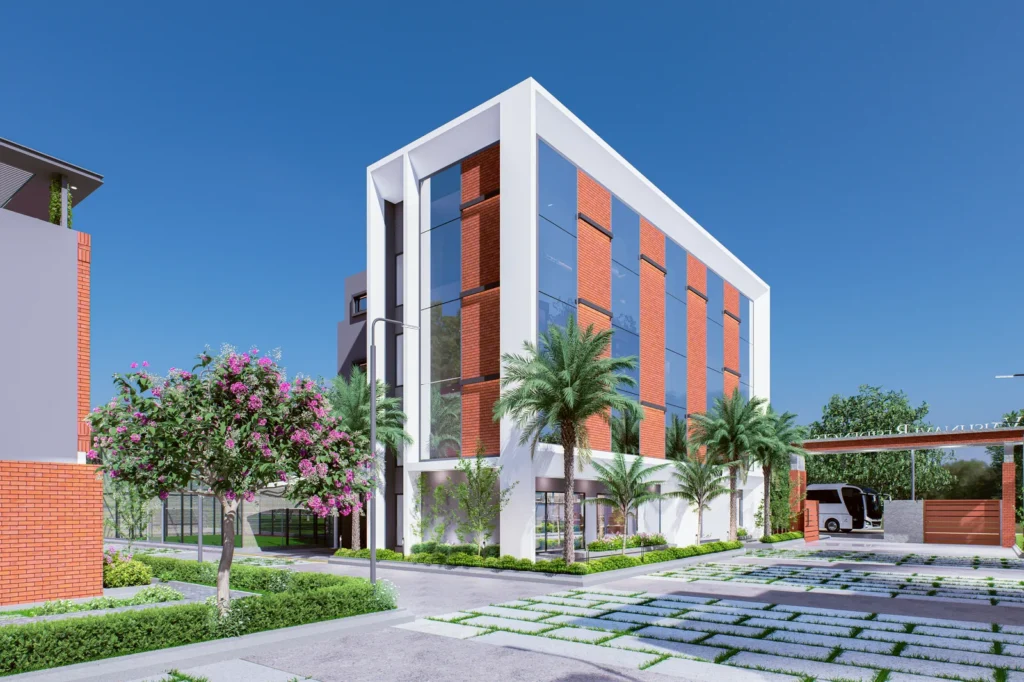
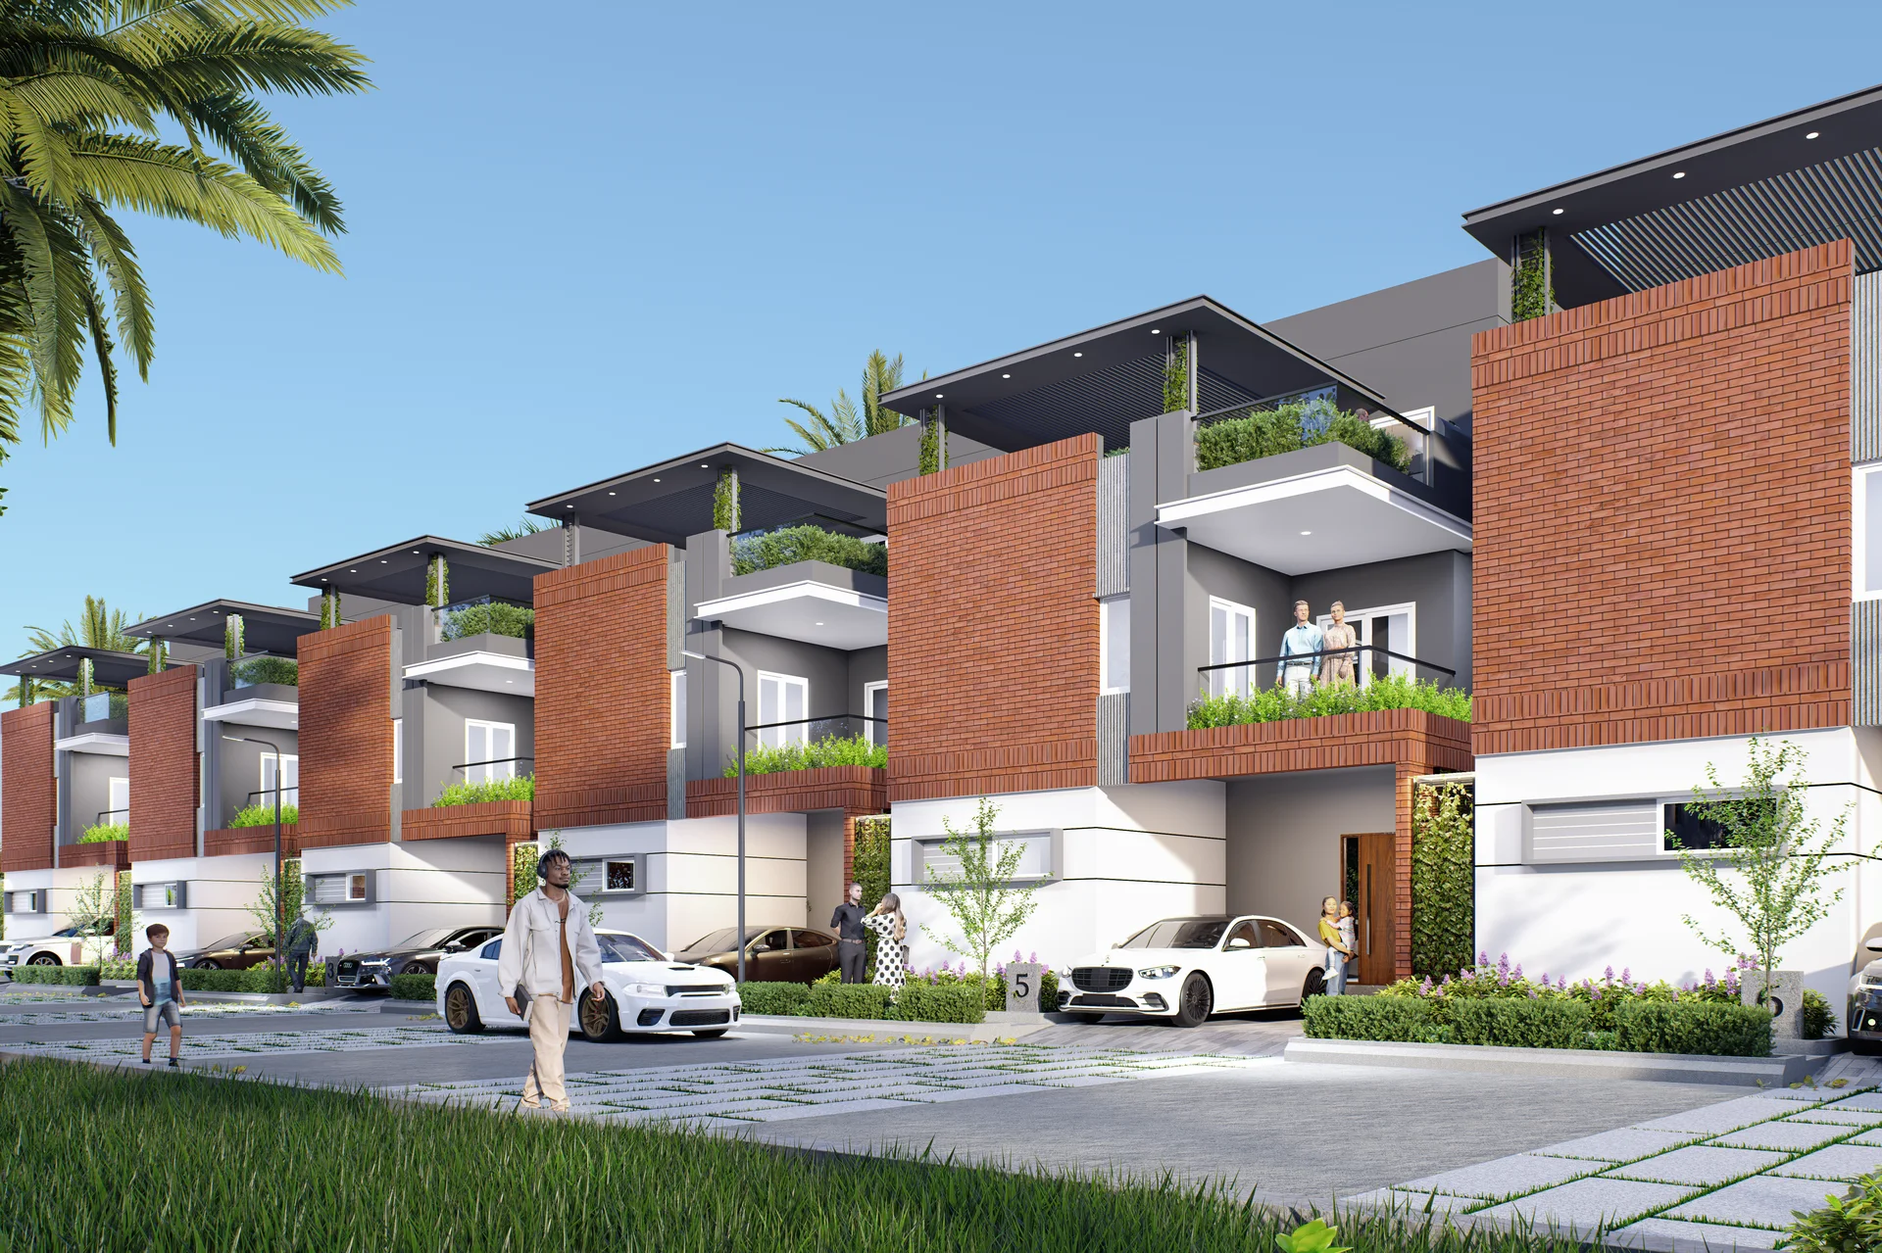
Tattvam is a thoughtfully planned luxury villa community at BEML Layout, Bagalur, North Bengaluru.
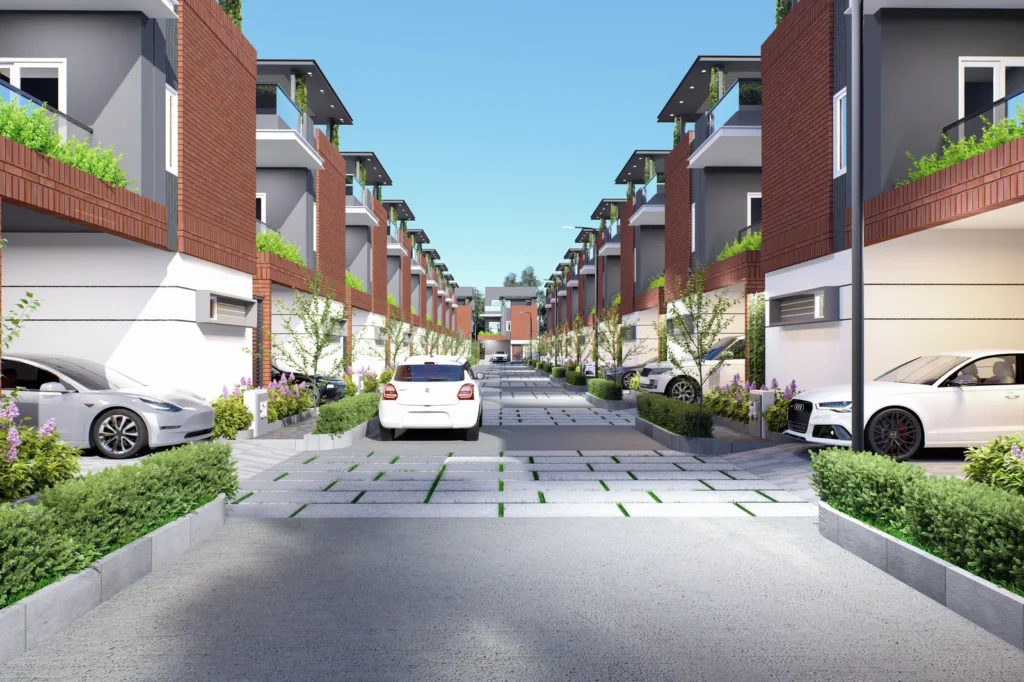
Spread across approximately 4 acres, the development comprises 77 premium 4 BHK G+2 villas created for families looking for more space, privacy and community-oriented living.
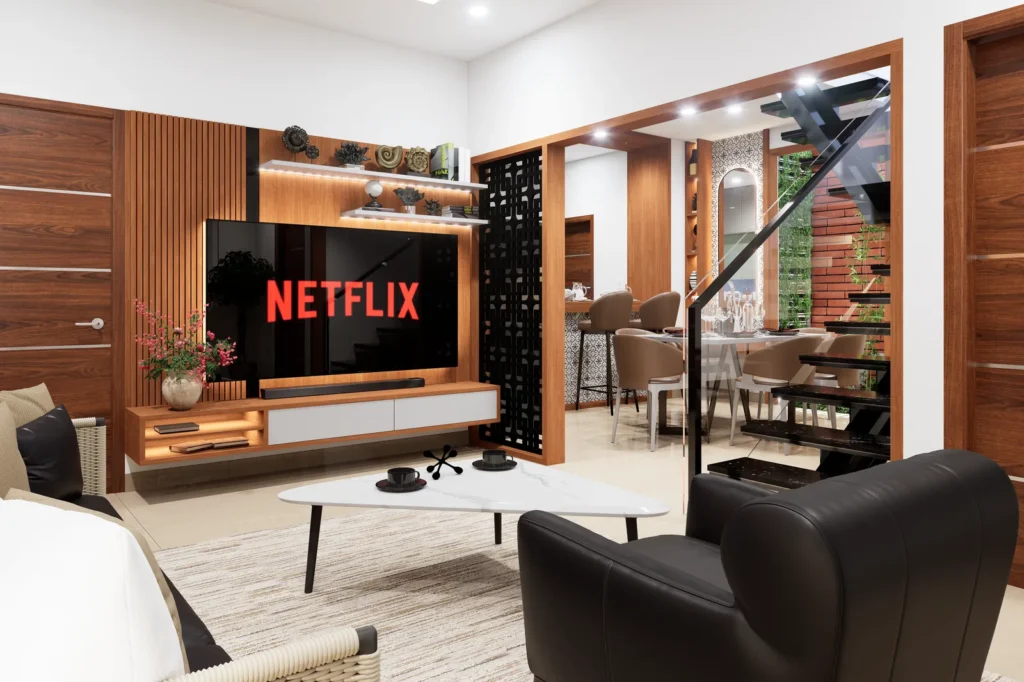
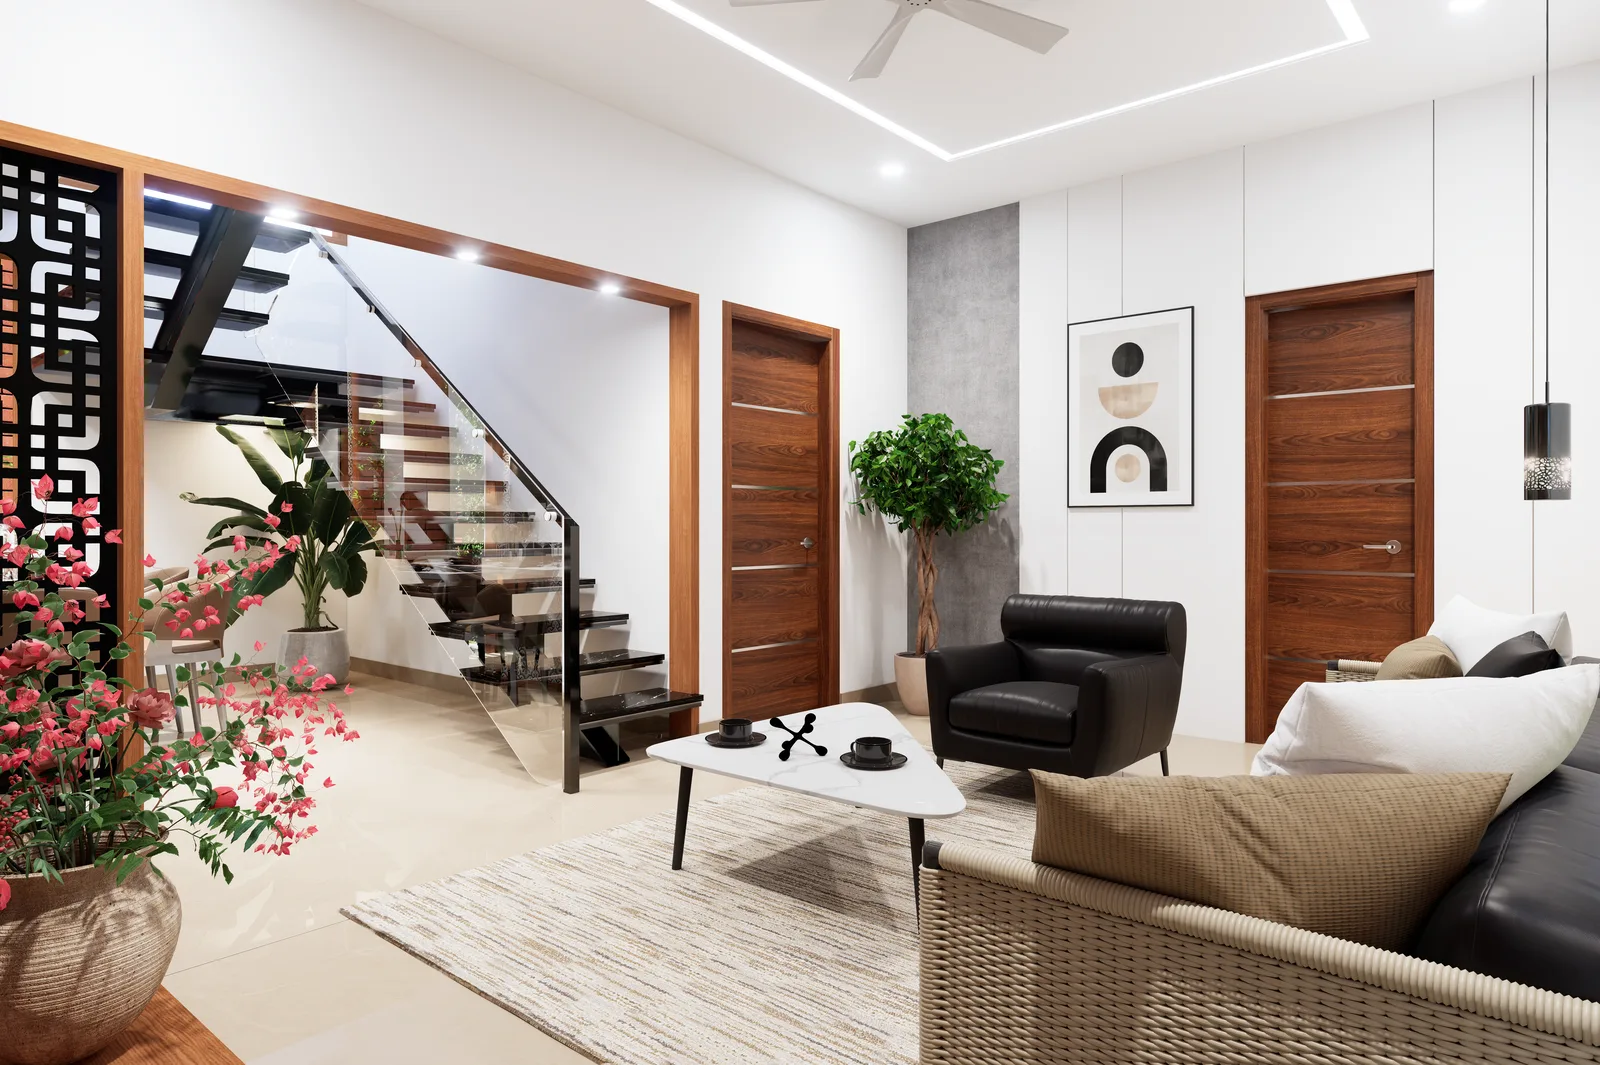
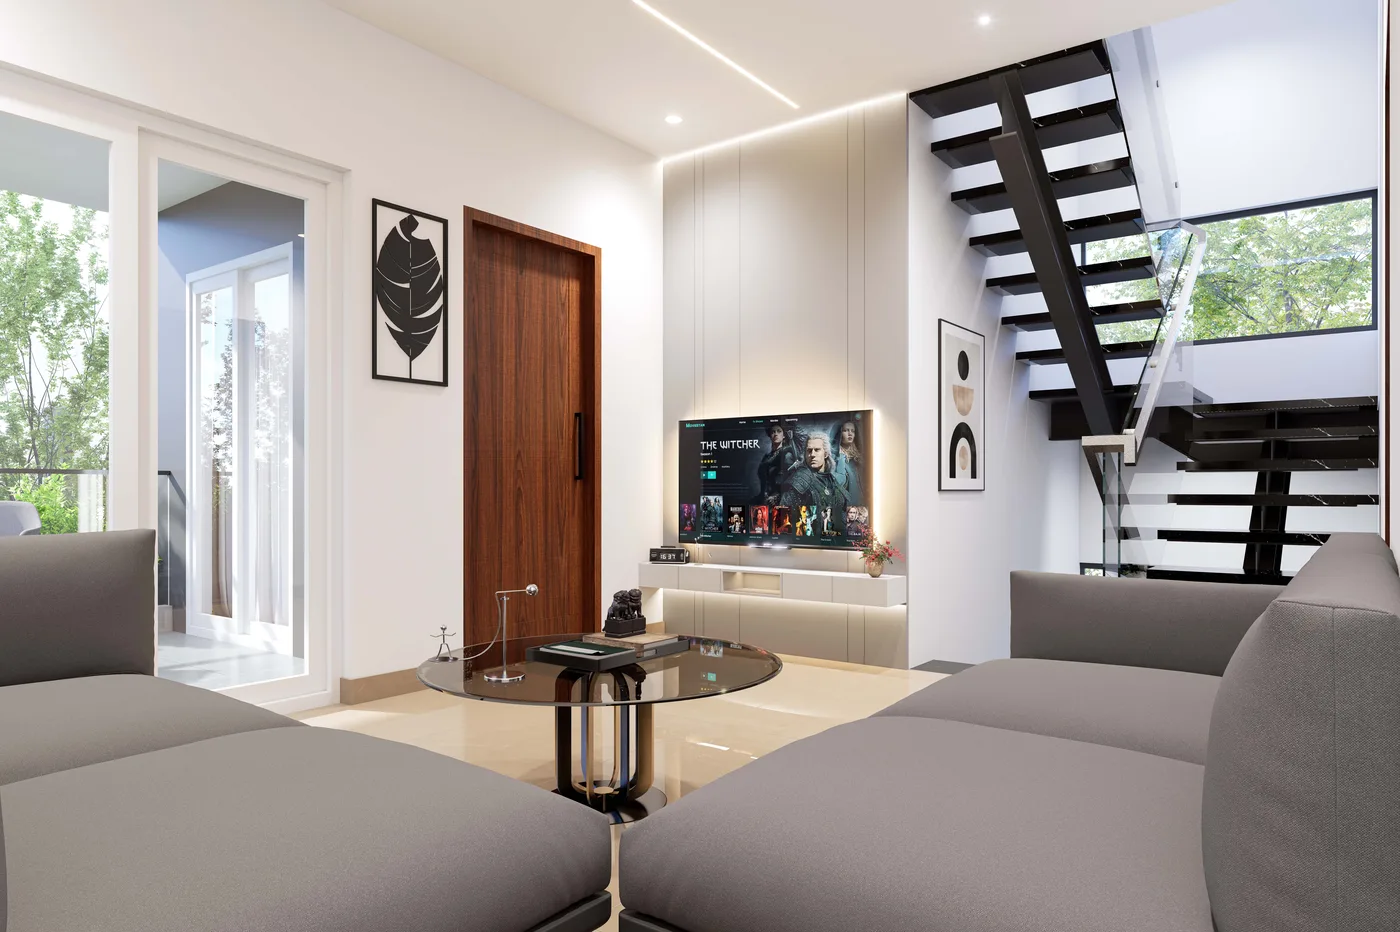
Each villa is planned across three levels with spacious living areas, multiple bedrooms, balconies and functional family spaces.
For homebuyers comparing villas for sale in Bagalur or 4 BHK villas in North Bangalore , Tattvam brings together private villa living, community amenities and access to North Bengaluru.

Why Homebuyers Are Exploring Tattvam Villas

Exclusive Villa Community

77 villas instead of high-density apartment living.

Spacious 4 BHK Layout

G+2 planning with distinct spaces for family living and privacy.

Registered Plot Villas

Individual villa plots within a planned residential community.

BEML Layout, Bagalur

A North Bengaluru location connected to major growth corridors.

Lifestyle Infrastructure

12,000 sq ft clubhouse supported by 30+ amenities.

Multiple Orientations

East-, North- and West-facing configurations, subject to availability.

Spacious 4 BHK G+2 Villas Designed Around Everyday Living

Tattvam’s layouts create a clear separation between social, private and family spaces across three levels.
Configuration
4 BHK Villa
Structure
G+2
Villa Area
Approx. 2,620 Sq Ft*
Plot Area
Approx. 1,200 Sq Ft*
Facing Options
East / North / West*
Community
77 Villas
Clubhouse
Approx. 12,000 Sq Ft

Explore Tattvam 4 BHK Villa Floor Plans

Choose from thoughtfully planned East-, North- and West-facing villa layouts, subject to current inventory.

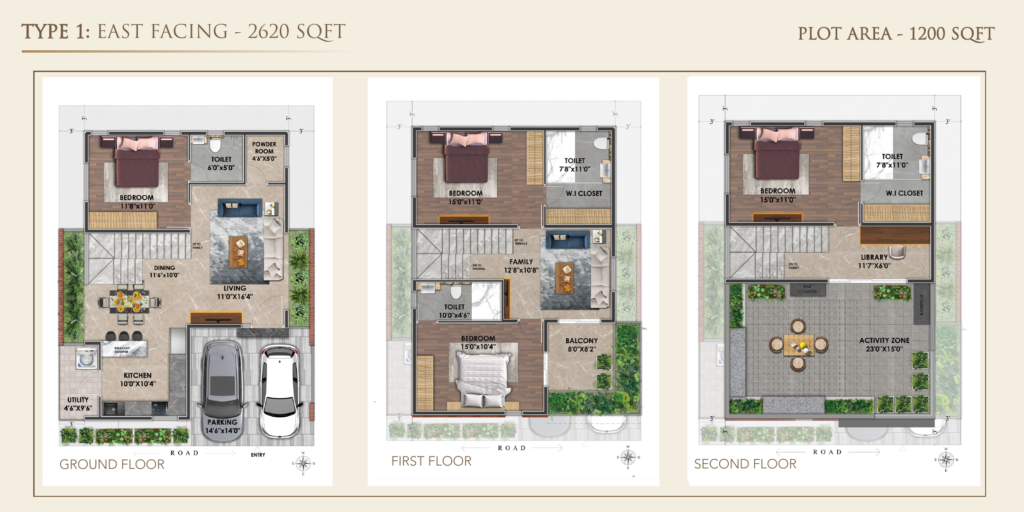
East-Facing Villa

4 BHK | G+2 | Approx. 2,620 Sq Ft*
Display Ground Floor, First Floor and Second Floor plans from the official East-facing unit plan.

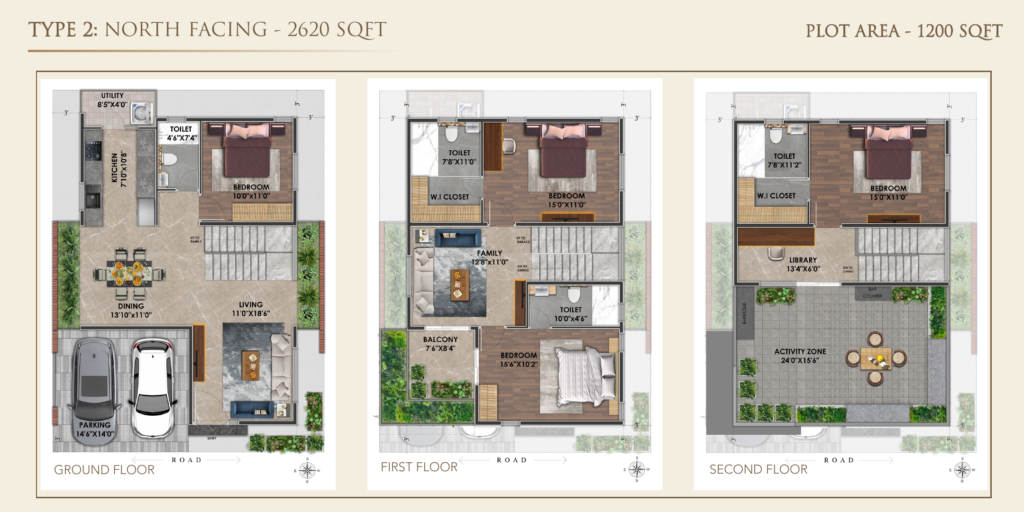
North-Facing Villa

4 BHK | G+2 | Approx. 2,620 Sq Ft*
Display Ground Floor, First Floor and Second Floor plans from the official North-facing unit plan.

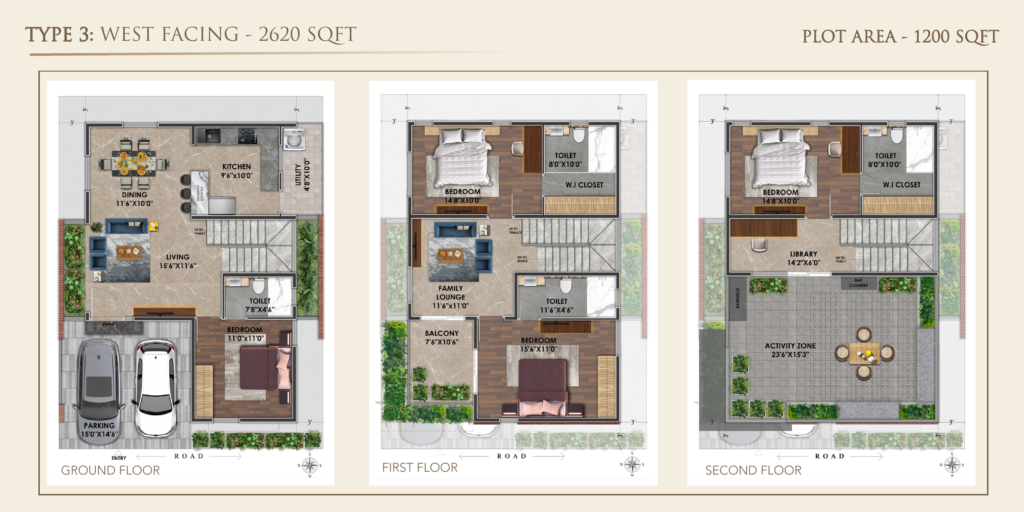
West-Facing Villa

4 BHK | G+2 | Approx. 2,620 Sq Ft*
Display Ground Floor, First Floor and Second Floor plans from the official West-facing unit plan.
*Villa areas, dimensions, orientation and availability are subject to applicable approved plans and current inventory.

Tattvam Villas Price & Current Availability

Villa pricing can vary based on plot position, orientation, availability and applicable project charges.

Request the Current Availability Sheet

*Starting price is indicative and subject to current availability, applicable charges, taxes and statutory charges.

A 12,000 Sq Ft Clubhouse Designed Around Community Living

Social, fitness, leisure and indoor recreation spaces brought together within the community.

Social Spaces

Arrival, lounge and community spaces.

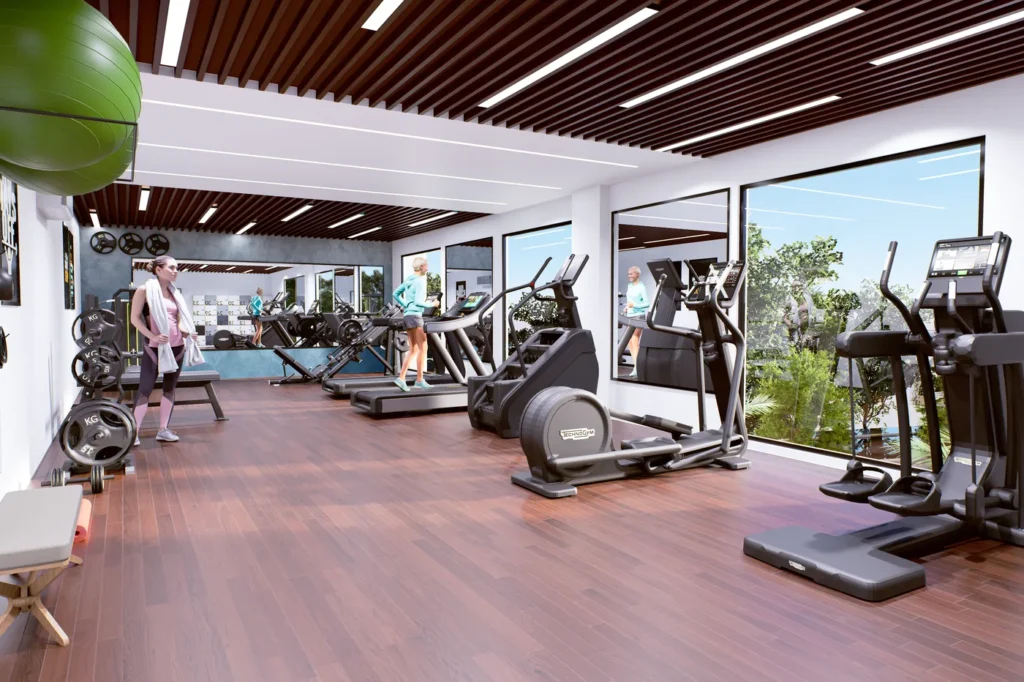
Gymnasium

Dedicated fitness facilities at Tattvam.

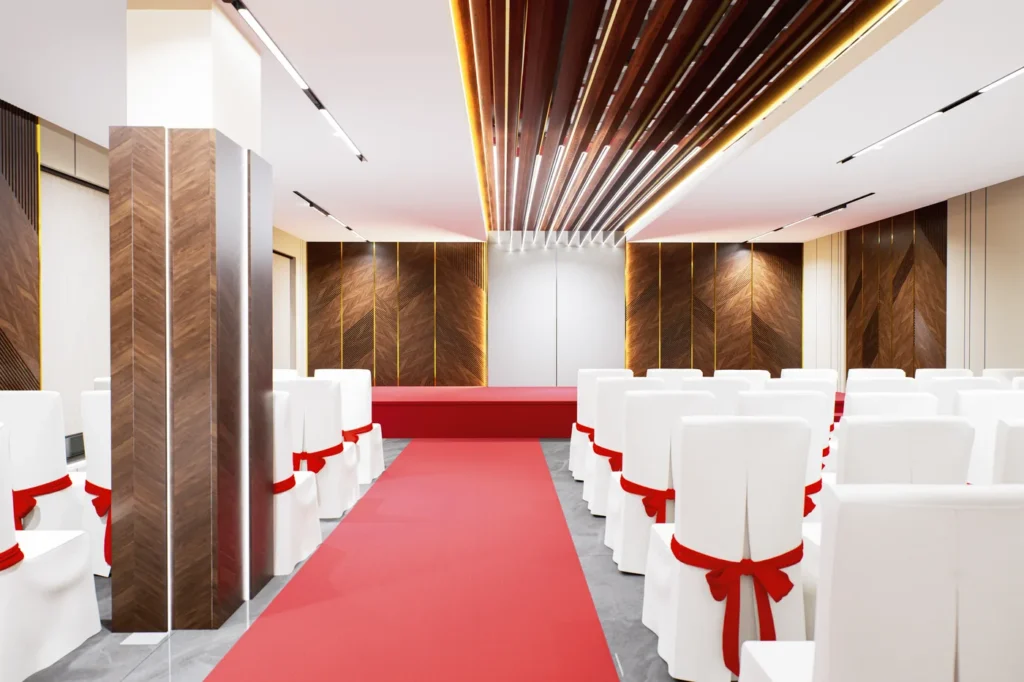
Party Hall

Indoor celebration and gathering spaces.

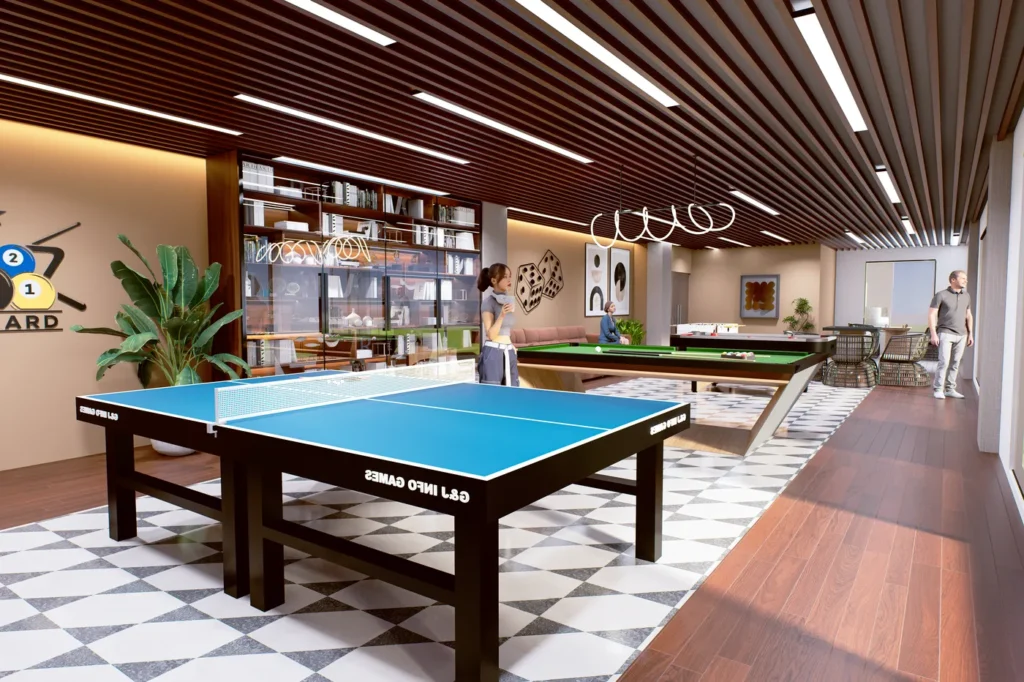
Indoor Games

Recreation for residents and families.

30+ Lifestyle Amenities at Tattvam Villas

Fitness, wellness, recreation, children, social interaction and outdoor living.

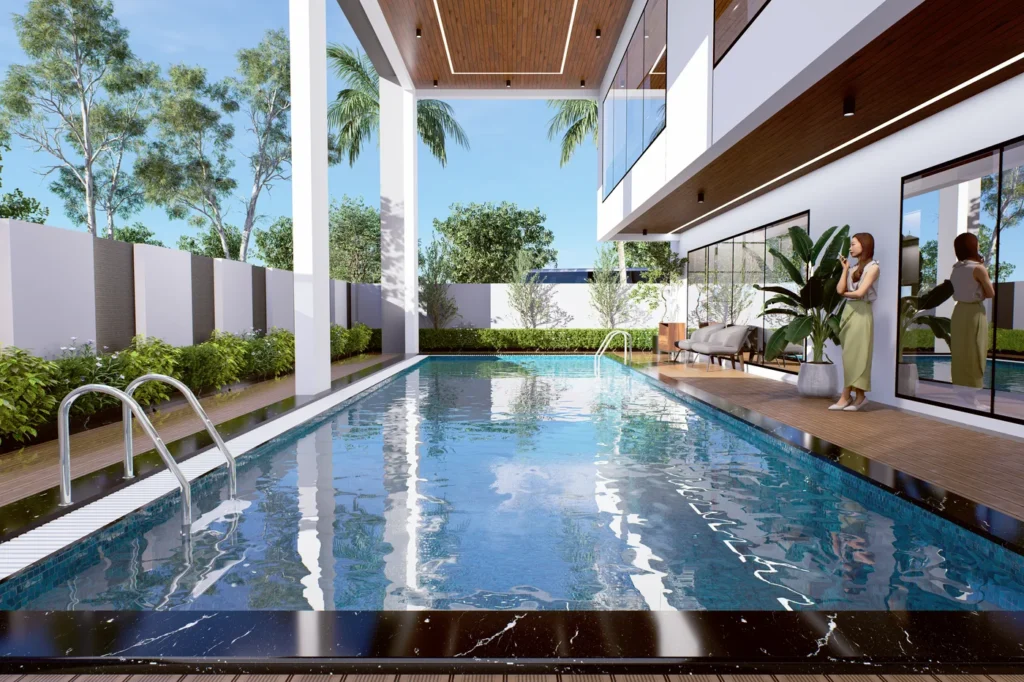
Swimming Pool

Water-led leisure and wellness.

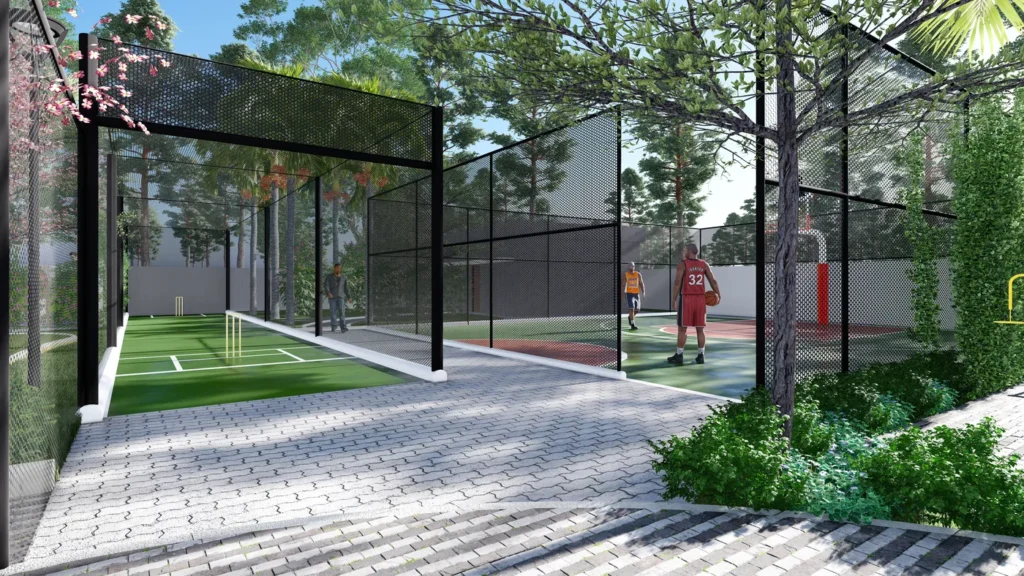
Sports Arena

Active outdoor recreation.

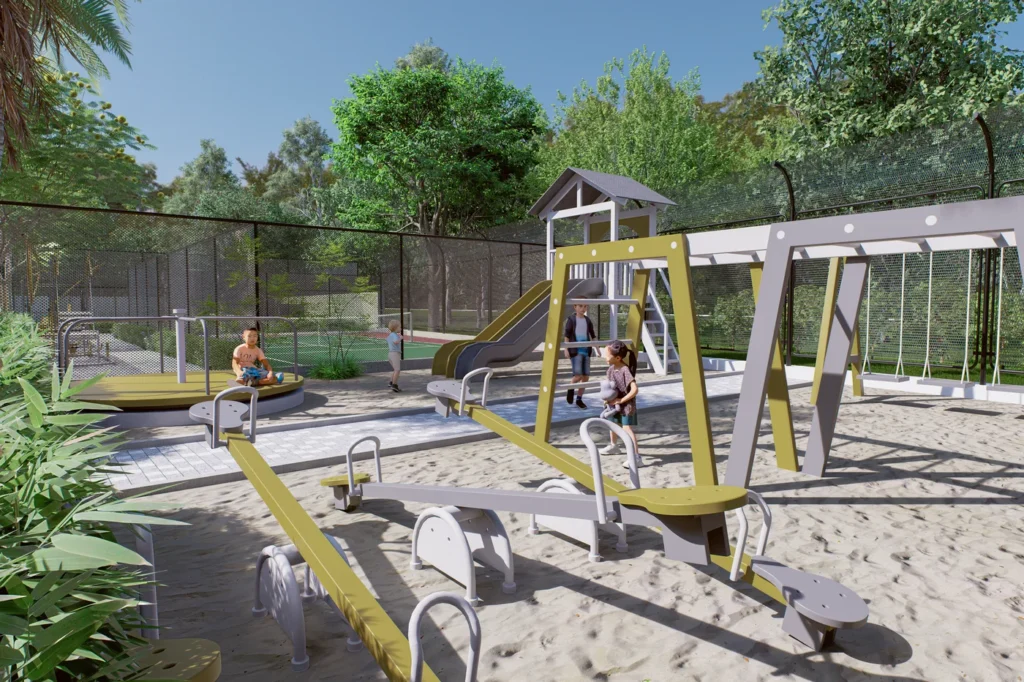
Kids Play Area

Dedicated family-friendly space.

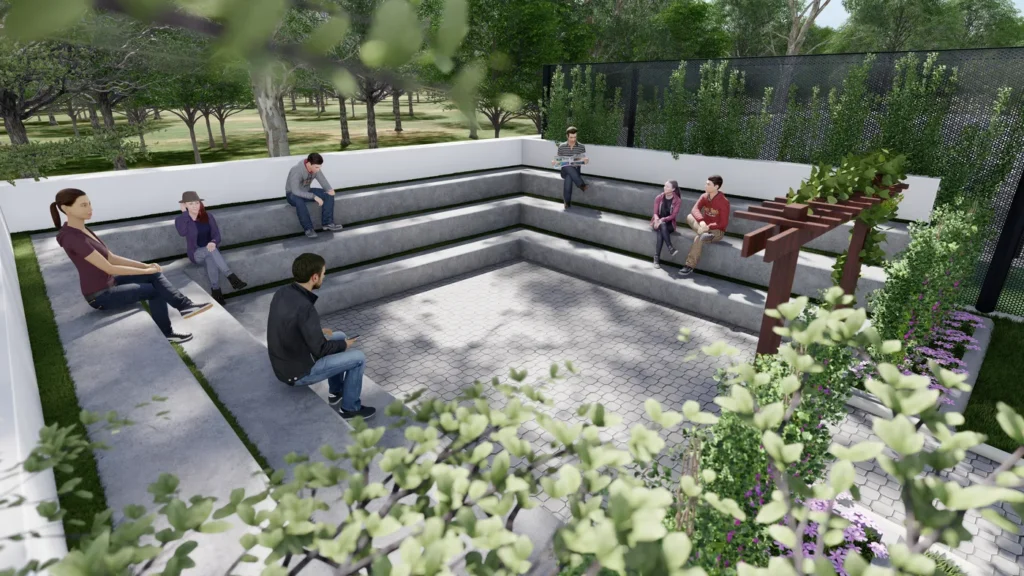
Open-Air Theatre

Community entertainment and gathering.

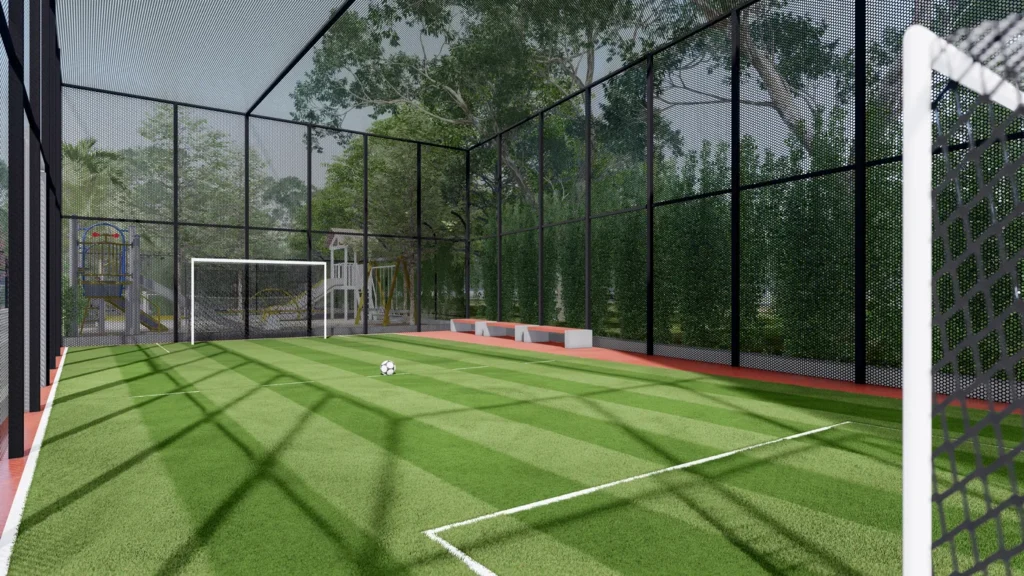
Outdoor Sports Turf

Flexible sports and activity space.

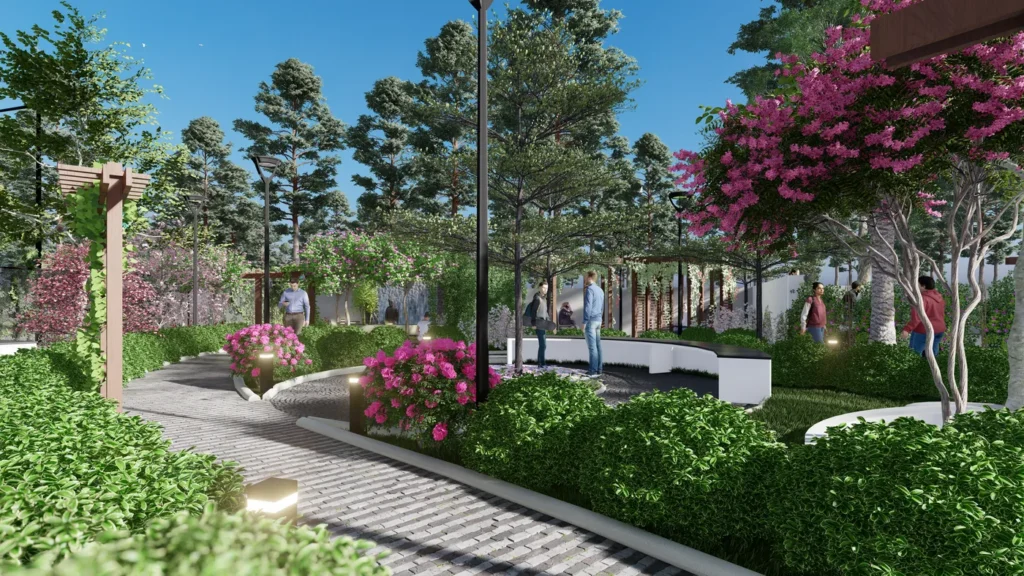
Landscaped Gardens

Green outdoor leisure spaces.

Gymnasium

Fitness within the clubhouse.

Indoor Games

Recreation for residents and families.

Party Hall

Indoor social and celebration space.

Inspired by the Five Elements of Balanced Living

The identity of Tattvam draws inspiration from Earth, Water, Fire, Air and Space.

Prithvi — Earth

Landscape, greenery and grounded outdoor living.

Jal — Water

Water-led leisure and wellness experiences.

Agni — Fire

Active community and social spaces.

Vayu — Air

Open areas supporting light and ventilation.

Akasha — Space

Reflection, recreation and openness.

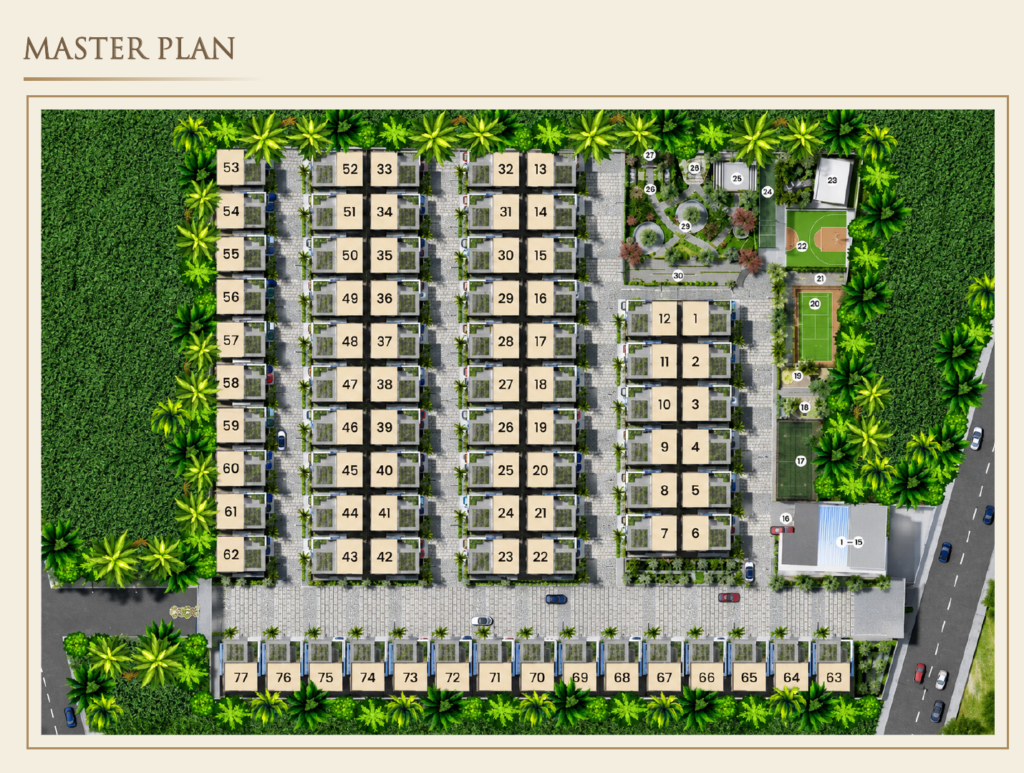
A Low-Density Villa Community Planned Across Approx. 4 Acres

77 homes with internal circulation, amenity spaces, landscaped areas and a dedicated clubhouse.
77 Villas
Defined residential community
Approx. 4 Acres
Planned villa development
30+ Amenities
Lifestyle & recreation
12,000 Sq Ft
Dedicated clubhouse

Tattvam Villas in BEML Layout, Bagalur, North Bengaluru

Road No. 1, BEML Layout, Bagalur, North Bengaluru.
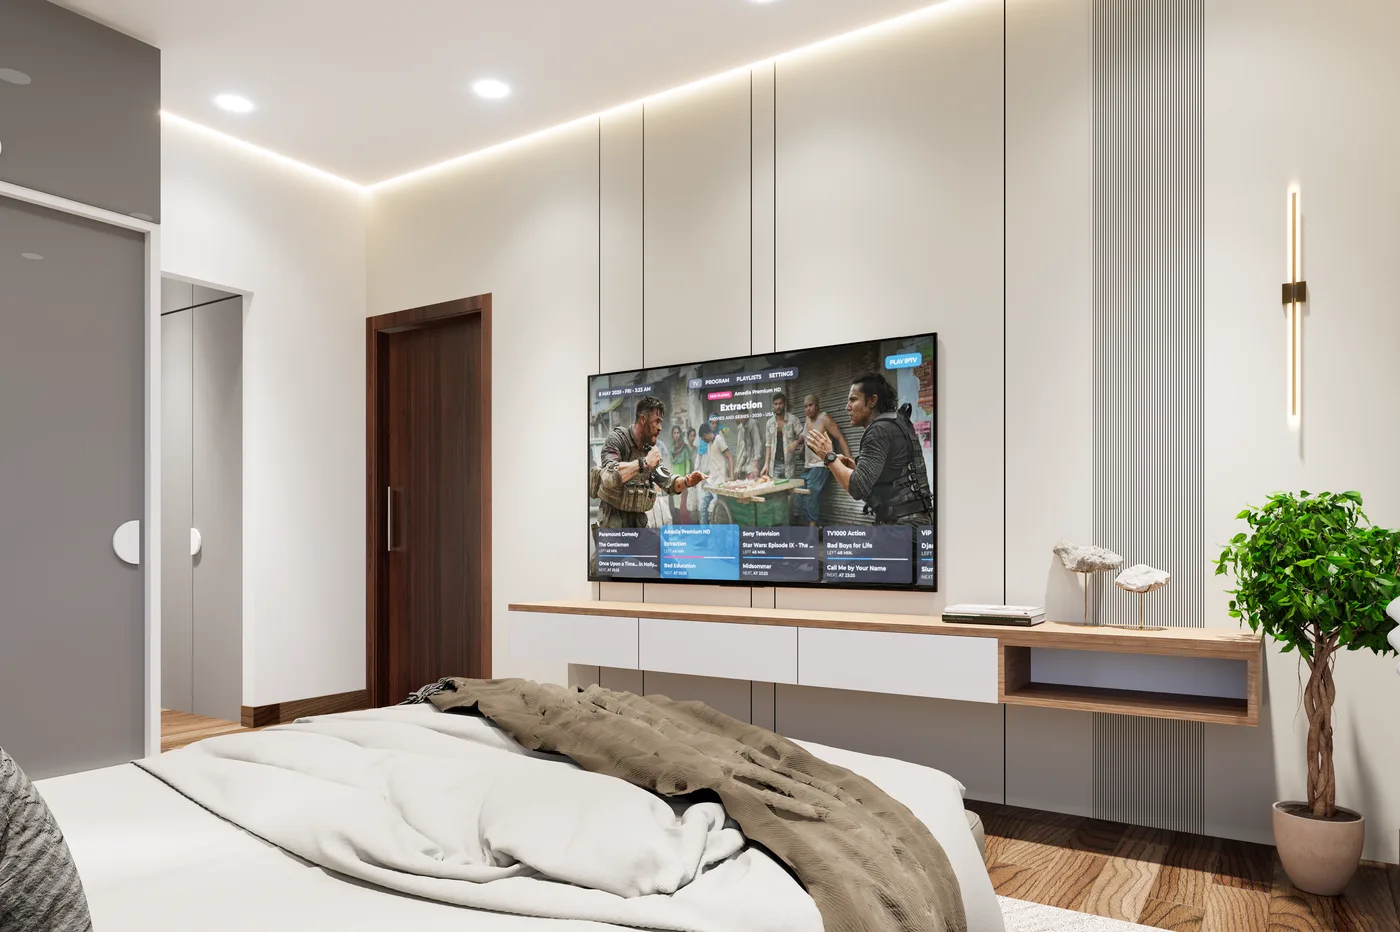
Tattvam is located in Bagalur, part of North Bengaluru’s expanding residential corridor.

Connected to North Bengaluru's Key Corridors

Kempegowda International Airport
Insert verified brochure travel time / distance.
Yelahanka
Insert verified project information.
Hebbal
Insert verified project information.
Manyata / Business Corridor
Insert verified project information.

Want to See the Project in Person?

Understand the neighbourhood, villa layouts and community planning with an on-site visit.

Looking for Villas in North Bangalore? Consider Bagalur

Homebuyers searching for 4 BHK villas in North Bangalore are often comparing locations based on space, connectivity, community quality and long-term livability.

Villa Living

A private multi-level residence within a planned community.

More Family Space

Four-bedroom layouts with distinct living, private and activity zones.

Community Amenities

Wellness, recreation and social infrastructure.

North Bengaluru

A Bagalur address within the wider northern Bengaluru corridor.

Frequently Asked Questions About Tattvam Villas

Tattvam is located at Road No. 1, BEML Layout, Bagalur, North Bengaluru.
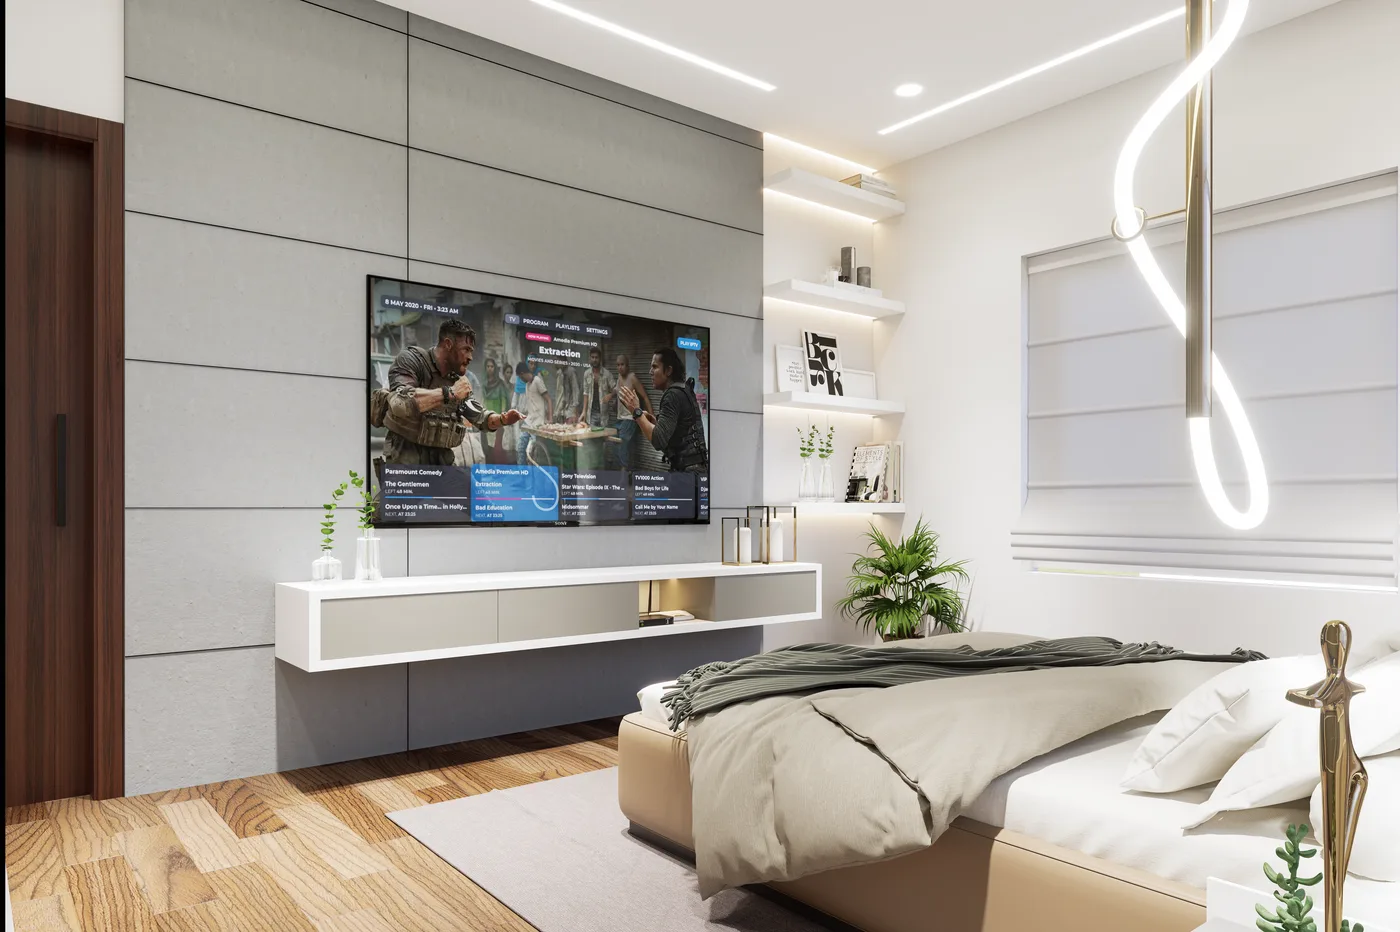
The project offers premium 4 BHK G+2 villas.
Tattvam Villas currently starts from ₹2.79 Cr*. Pricing is subject to availability, orientation, applicable charges and current project terms.
The villa plans are approximately 2,620 sq ft*, with plot areas of approximately 1,200 sq ft*.
The community comprises 77 villas.
Yes. The project includes an approximately 12,000 sq ft clubhouse.
Tattvam includes more than 30 lifestyle and community amenities.
East-, North- and West-facing villa types are planned, subject to current availability.
Yes. Karnataka RERA Number: PRM/KA/RERA/1251/472/PR/300625/007880.
Yes. Submit the enquiry form to request current floor plans, pricing and villa availability.
Yes. Site visits can be arranged based on available project visiting slots.

Explore Tattvam Villas in Bagalur

Get the latest price, available villa options, floor plans and site-visit details for Tattvam’s 4 BHK villa community in North Bengaluru.
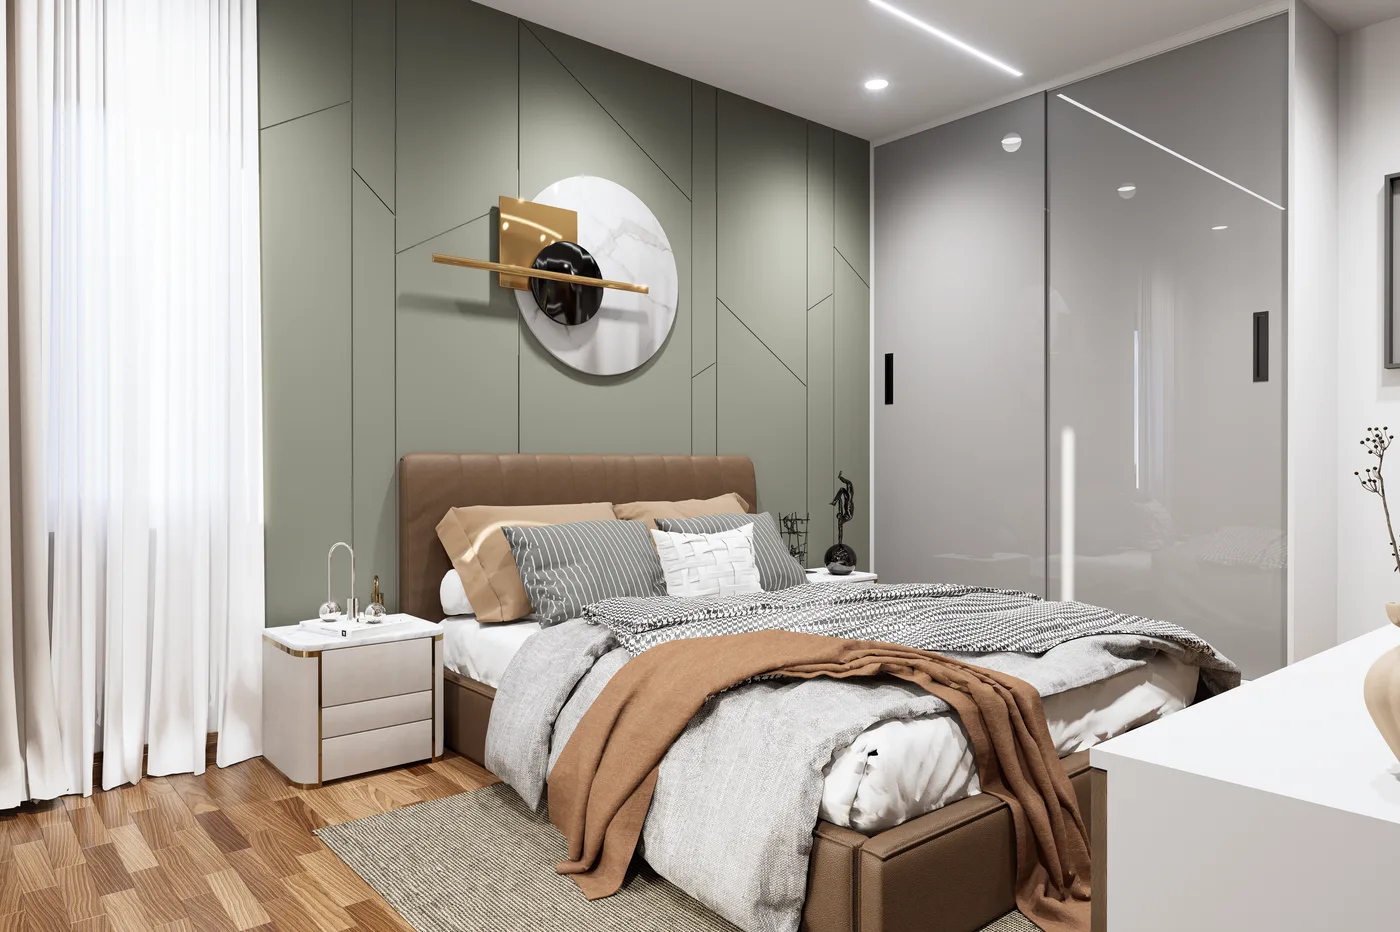
4 BHK G+2 Villas | BEML Layout, Bagalur | Starting From ₹2.79 Cr*

Request Tattvam Project Details

Project & RERA Details

Project: Tattvam Villas
Location: Road No. 1, BEML Layout, Bagalur, North Bengaluru
Configuration: 4 BHK G+2 Villas
RERA: PRM/KA/RERA/1251/472/PR/300625/007880
*Prices, availability, plans, dimensions, amenities, specifications and project information are subject to change and applicable terms. Images and renders may be artistic impressions and are intended for representational purposes. Buyers should refer to RERA-approved documents and official project information before making a purchase decision.
Scroll to Top